
11202 Balcones Woods CVAustin, TX 78759
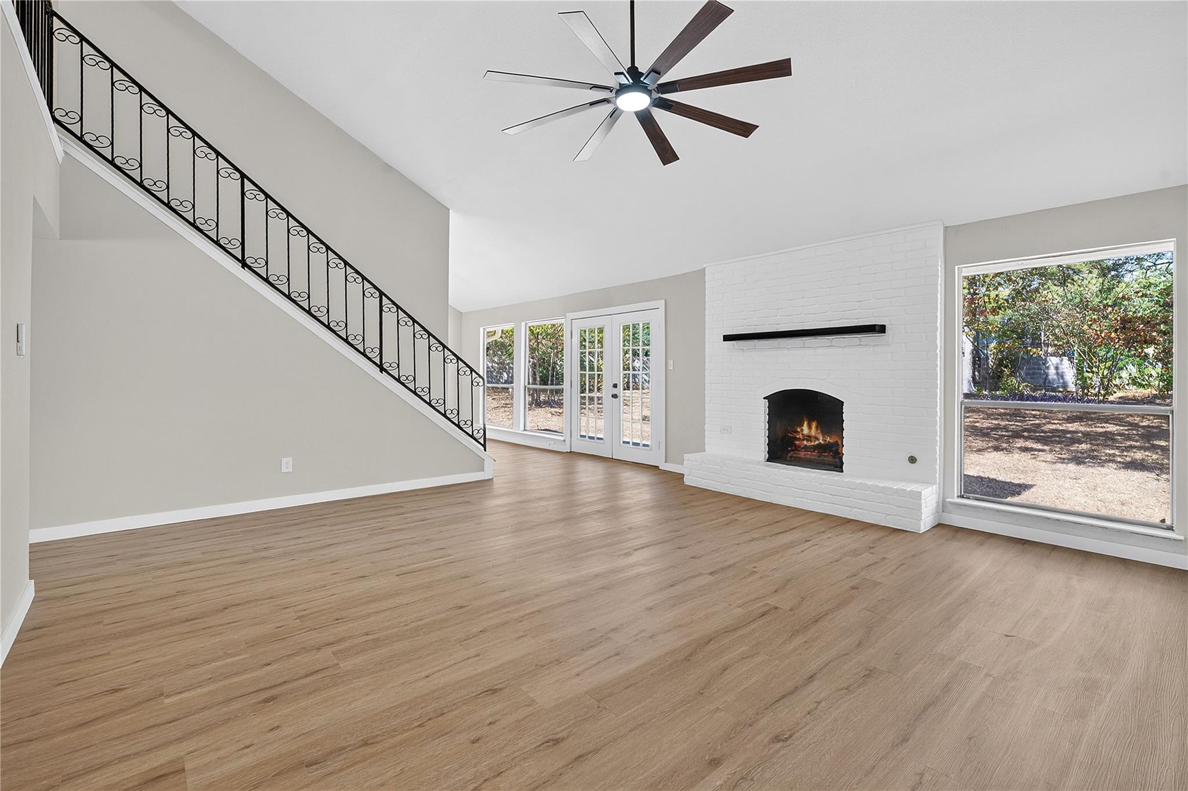
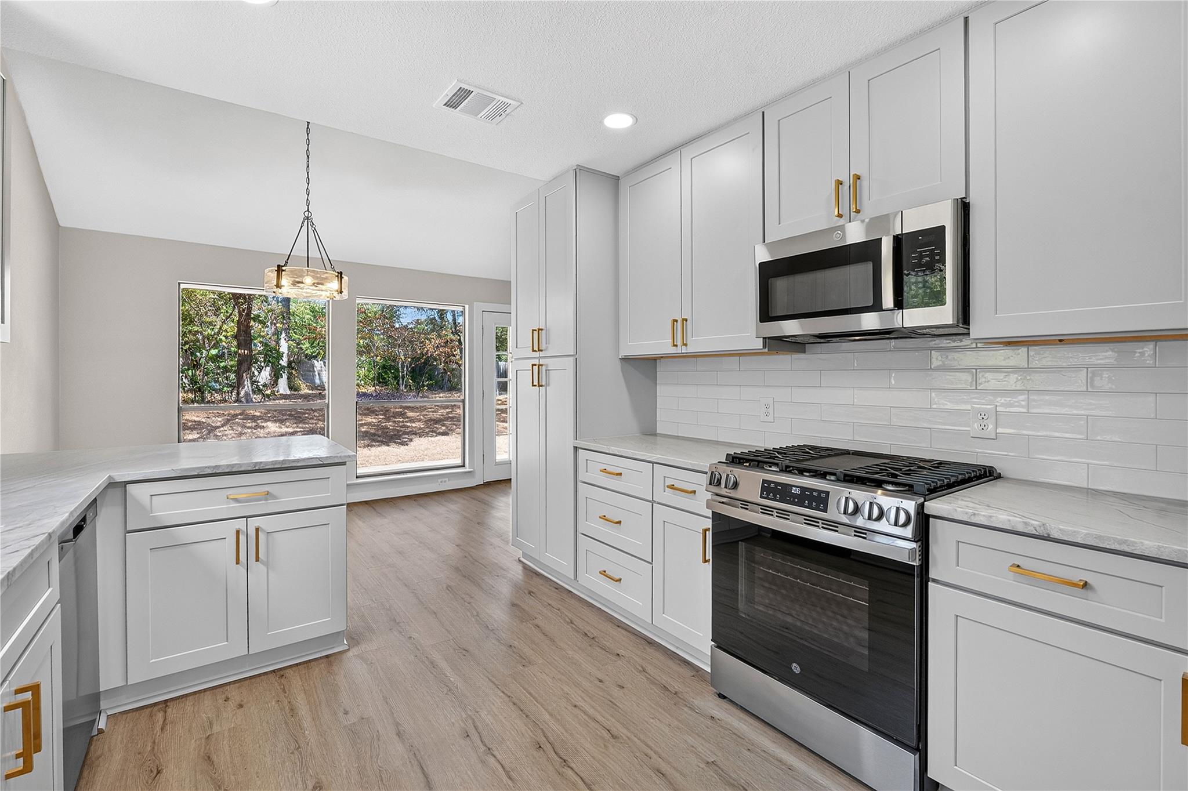
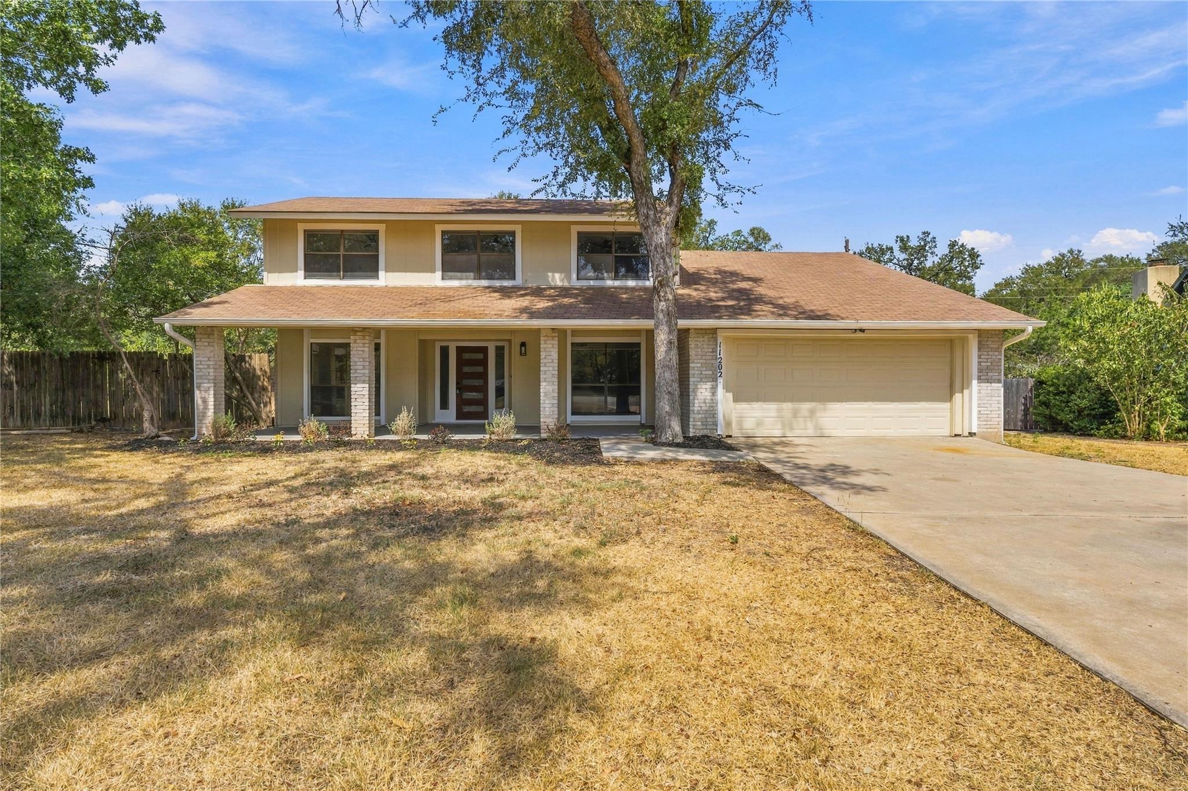
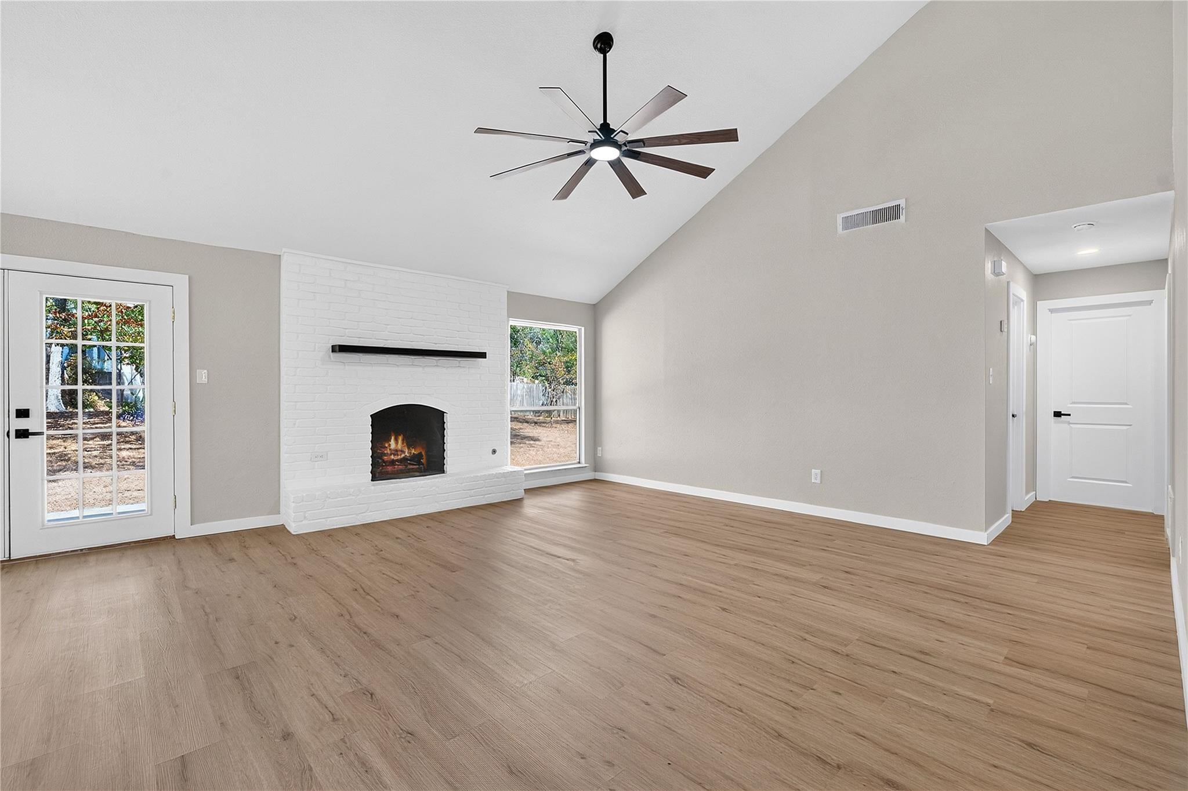
Set at the end of a quiet cul-de-sac in Balcones Woods, this renovated two-story home sits on a 0.388-acre lot shaded by mature trees, one of the larger lots in the neighborhood. New luxury vinyl plank flooring, fresh interior paint, and updated lighting and hardware carry through four bedrooms, two full baths, two living areas, and two dining areas. The main living room is anchored by a vaulted ceiling and a floor-to-ceiling brick fireplace, with French doors opening to the back patio and a wall of windows framing the trees. The kitchen was redesigned with new shaker-style cabinetry, quartz countertops, subway tile backsplash, brass hardware, and new stainless appliances including a gas range, and it flows into a bright breakfast area with direct access to the yard. A separate formal dining room and a second living area give you room to host, work from home, or spread out. The primary suite is on the main level, with a spacious bedroom, walk-in closet, and a remodeled bath featuring a double vanity with stone countertops, a glass-enclosed tiled walk-in shower, and matte black fixtures. The secondary bedrooms have new carpet and share an updated bath. Outside, fresh exterior paint, a new front door, and a covered front porch welcome you home. The backyard is fully fenced with a patio, automatic sprinkler system, and plenty of open space to play, garden, or entertain under the canopy. An attached two-car garage completes the home. Balcones Woods offers access to the Balcones Woods Club, with quick connections to The Arboretum, The Domain, and the major employers along the 183 and MoPac corridors. Zoned to Davis Elementary, Murchison Middle, and Anderson High.
| 3 days ago | Listing first seen on site | |
| 3 days ago | Listing updated with changes from the MLS® |

All information provided is deemed reliable but is not guaranteed and should be independently verified. Listings courtesy of ACTRIS as distributed by MLS GRID. The Austin Board of REALTORS®, ACTRIS and their affiliates provide the MLS and all content therein "AS IS" and without any warranty, express or implied.
Last checked - 2026-10-02 03:46 PM CDT
REQUIRED DMCA NOTICE Member Participant’s IDX site must comply with The Digital Millennium Copyright Act of 1998 by including appropriate notification instructions to users. A Vendor or Member Participant that receives a DMCA notice of infringement must immediately (no later than 24 hours after receipt) notify MLS GRID at DMCAnotice@MLSGrid.com. A Member Participant’s IDX site must include the conspicuous display of the following two paragraphs: The Digital Millennium Copyright Act of 1998, 17 U.S.C. § 512 (the “DMCA”) provides recourse for copyright owners who believe that material appearing on the Internet infringes their rights under U.S. copyright law. If you believe in good faith that any content or material made available in connection with our website or services infringes your copyright, you (or your agent) may send us a notice requesting that the content or material be removed, or access to it blocked. Notices must be sent in writing by email to DMCAnotice@MLSGrid.com. “The DMCA requires that your notice of alleged copyright infringement include the following information: (1) description of the copyrighted work that is the subject of claimed infringement; (2) description of the alleged infringing content and information sufficient to permit us to locate the content; (3) contact information for you, including your address, telephone number and email address; (4) a statement by you that you have a good faith belief that the content in the manner complained of is not authorized by the copyright owner, or its agent, or by the operation of any law; (5) a statement by you, signed under penalty of perjury, that the information in the notification is accurate and that you have the authority to enforce the copyrights that are claimed to be infringed; and (6) a physical or electronic signature of the copyright owner or a person authorized to act on the copyright owner’s behalf. Failure to include all of the above information may result in the delay of the processing of your complaint.