
6604 Strutton CVAustin, TX 78759

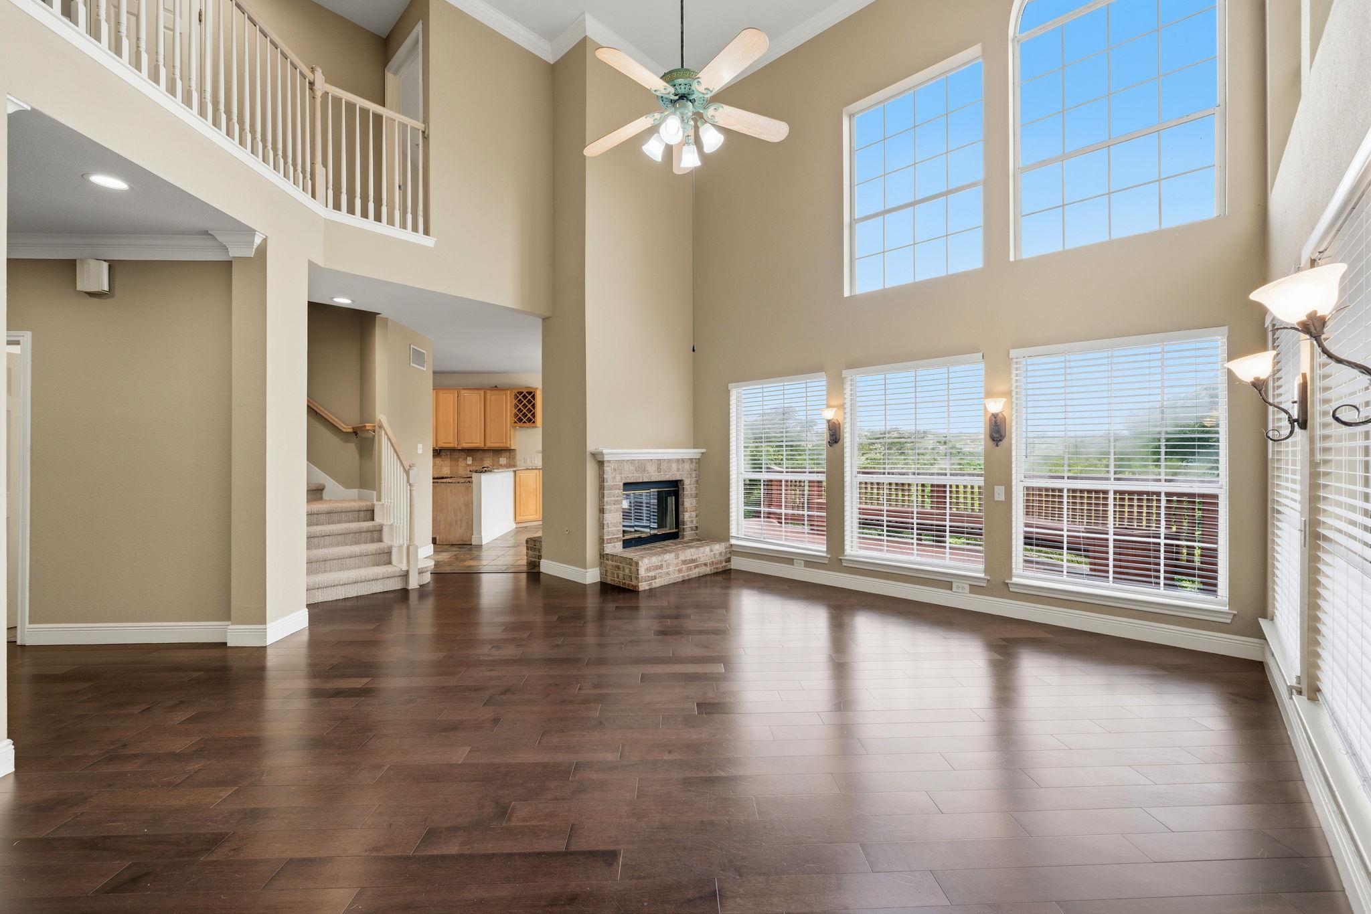
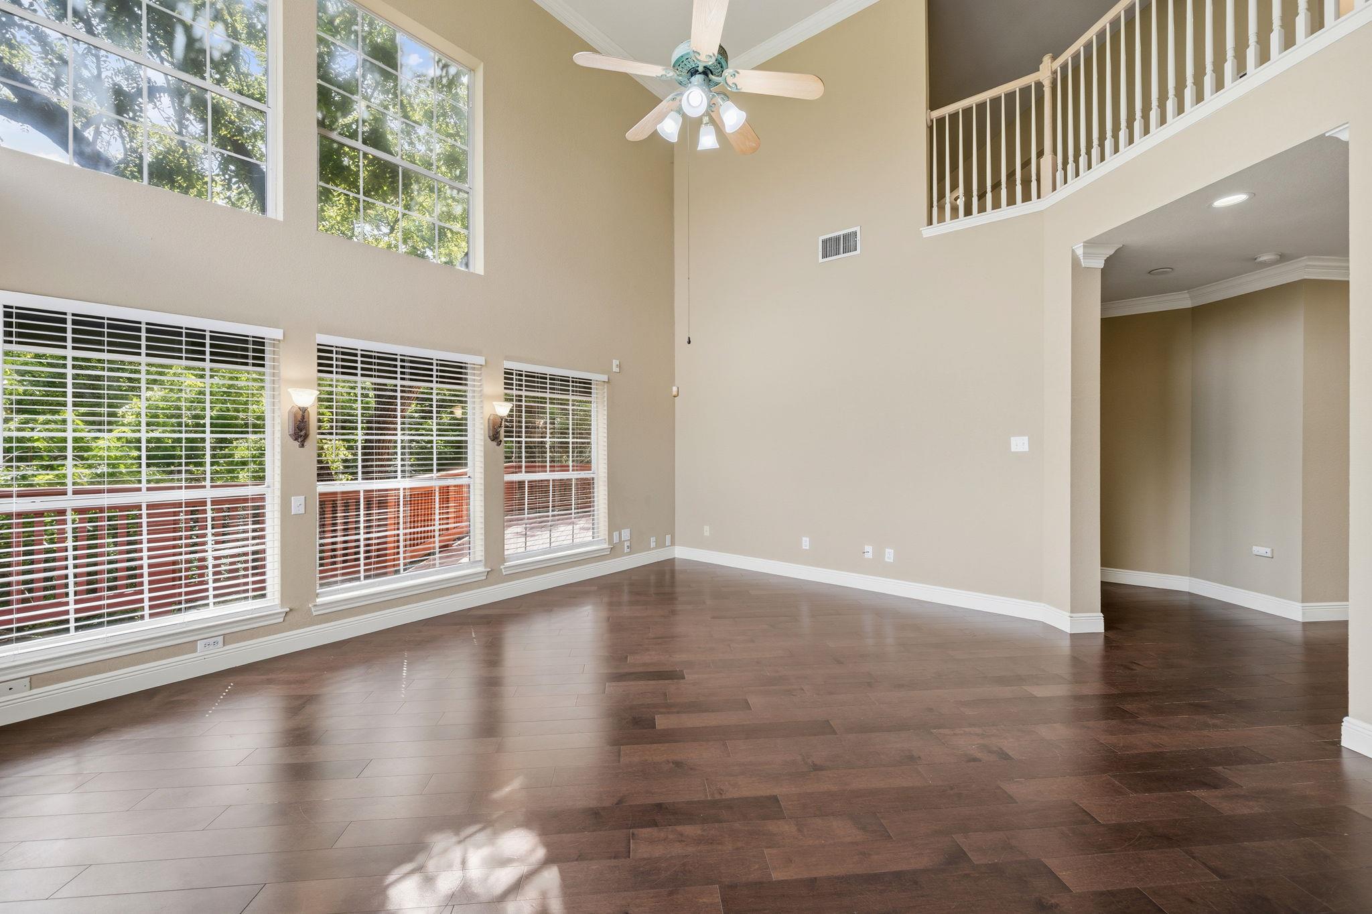
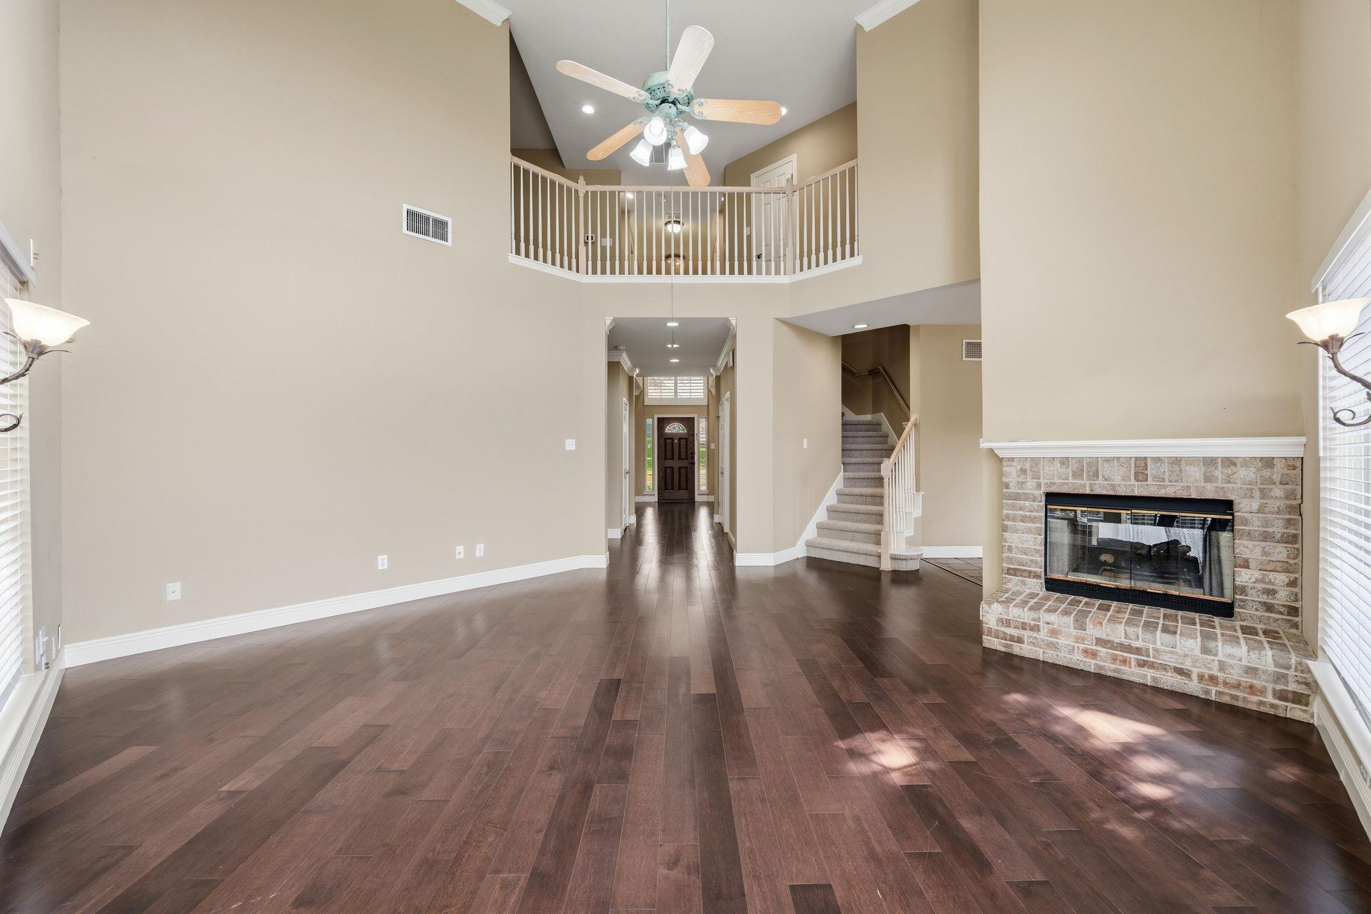
Nature lovers will fall in love with this spacious home that straddles two oversized lots totalling 1.49 acres at the back of a cul sac in Great Hills. The home offers outstanding views of a heavily wooded canyon with beautiful sunsets, and an unexpected amount of privacy! Some special features of the home include a double sided fireplace that opens to the breakfast area and the family room, and another in the primary bedroom, a stunningly remodeled primary bath with double vanity, separate shower with glass walls and a jacuzzi tub, two "jack and jill" baths, and an 18 foot tall ceiling in the family room with so many windows, and a balcony on the 2nd floor that overlooks the family room. The large second living room upstairs with a built in office area could easily be converted to a 5th bedroom. Engineered wood flooring downstairs, new carpet on the stairs, and new waterproof vinyl plank upstairs. Additional recent upgrades include a new central air and heating system upstairs ( the downstairs system is just a few years old) and a new gas tankless water heater, a new limestone block retaining wall in the front yard, and a french drain with a sump pump. The current owners provided a survey which is uploaded to the documents section. They also created a level yard space in back , with a wrought iron fence around it. NO HOA. PLEASE OBSERVE THE CAUTION TAPE and do not walk on the stairs or balcony. Its fine to walk into the screen in , covered part of the balcony through the back of the garage, or through the sliding door in the breakfast area to see the views. BALCONY NEEDS WORK.
| a week ago | Listing first seen on site | |
| a week ago | Listing updated with changes from the MLS® |

All information provided is deemed reliable but is not guaranteed and should be independently verified. Listings courtesy of ACTRIS as distributed by MLS GRID. The Austin Board of REALTORS®, ACTRIS and their affiliates provide the MLS and all content therein "AS IS" and without any warranty, express or implied.
Last checked - 2026-08-02 06:23 PM CDT
REQUIRED DMCA NOTICE Member Participant’s IDX site must comply with The Digital Millennium Copyright Act of 1998 by including appropriate notification instructions to users. A Vendor or Member Participant that receives a DMCA notice of infringement must immediately (no later than 24 hours after receipt) notify MLS GRID at DMCAnotice@MLSGrid.com. A Member Participant’s IDX site must include the conspicuous display of the following two paragraphs: The Digital Millennium Copyright Act of 1998, 17 U.S.C. § 512 (the “DMCA”) provides recourse for copyright owners who believe that material appearing on the Internet infringes their rights under U.S. copyright law. If you believe in good faith that any content or material made available in connection with our website or services infringes your copyright, you (or your agent) may send us a notice requesting that the content or material be removed, or access to it blocked. Notices must be sent in writing by email to DMCAnotice@MLSGrid.com. “The DMCA requires that your notice of alleged copyright infringement include the following information: (1) description of the copyrighted work that is the subject of claimed infringement; (2) description of the alleged infringing content and information sufficient to permit us to locate the content; (3) contact information for you, including your address, telephone number and email address; (4) a statement by you that you have a good faith belief that the content in the manner complained of is not authorized by the copyright owner, or its agent, or by the operation of any law; (5) a statement by you, signed under penalty of perjury, that the information in the notification is accurate and that you have the authority to enforce the copyrights that are claimed to be infringed; and (6) a physical or electronic signature of the copyright owner or a person authorized to act on the copyright owner’s behalf. Failure to include all of the above information may result in the delay of the processing of your complaint.