
301 Lander LNDripping Springs, TX 78620
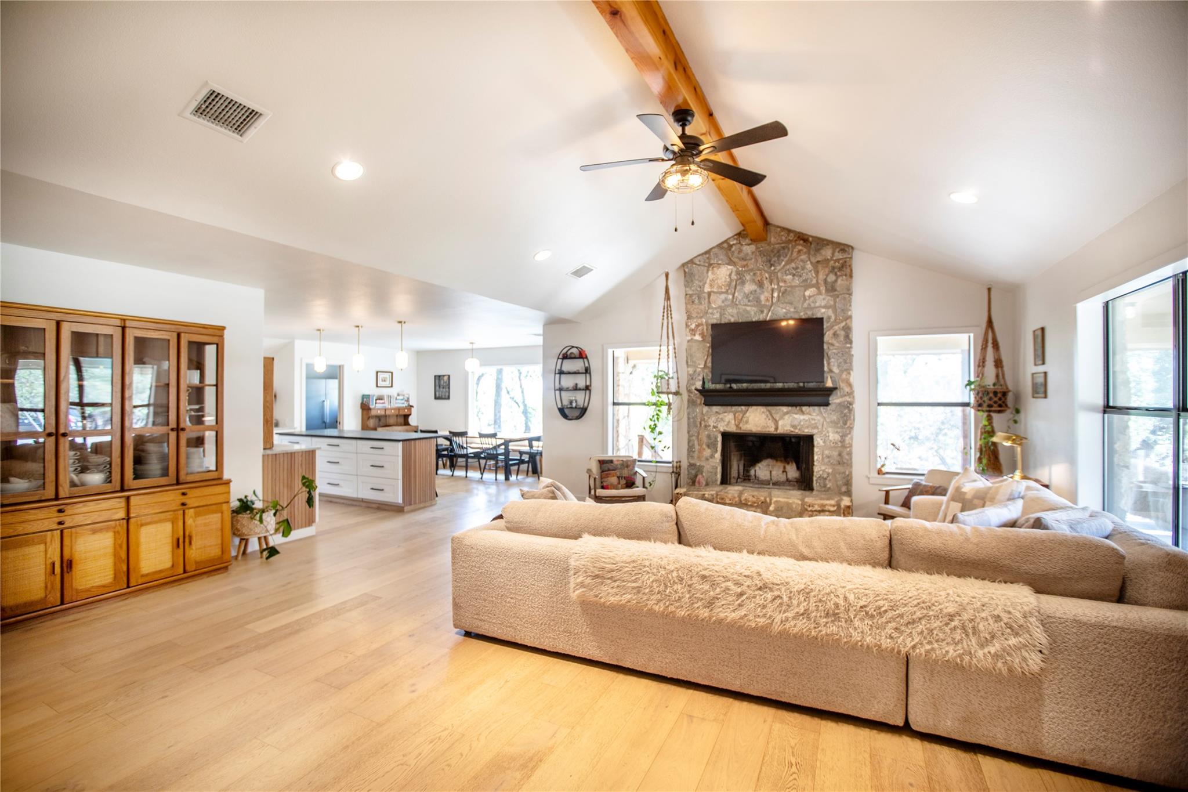
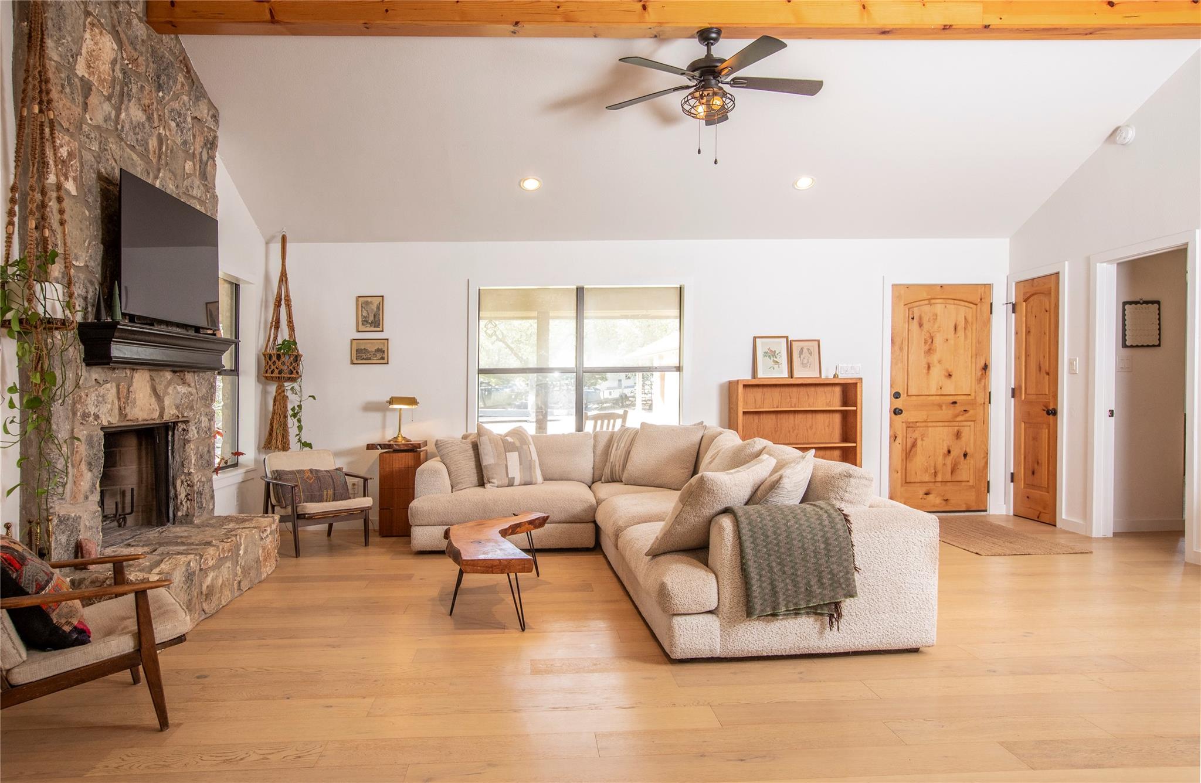
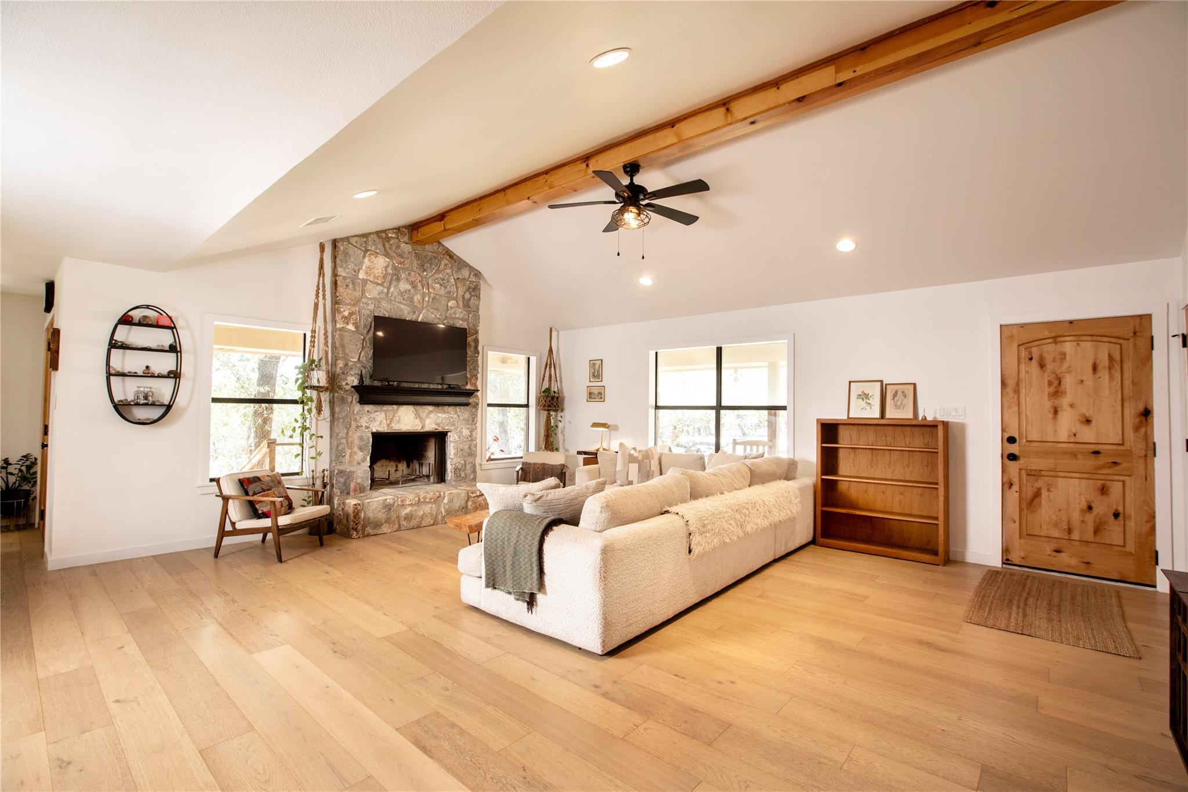
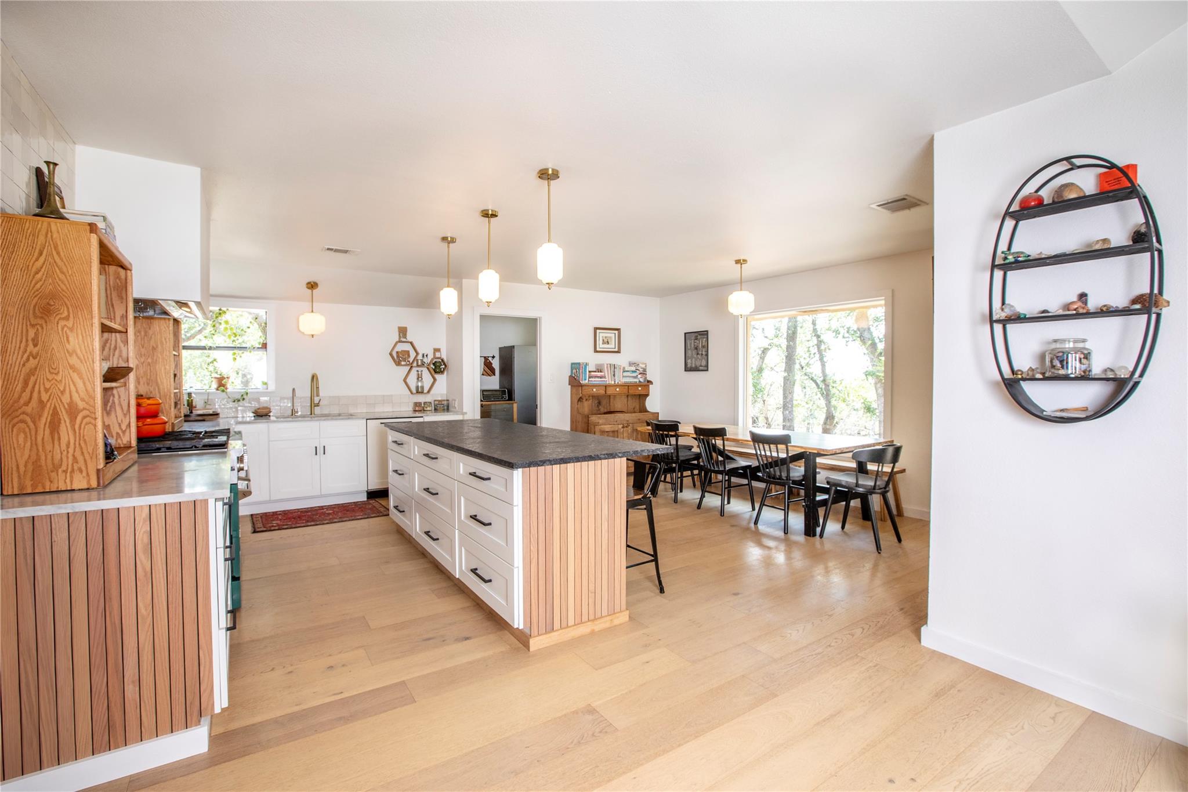
Tucked away on 5.75 private, UNRESTRICTED acres in sought-after Saddletree Ranch, this beautifully cultivated Dripping Springs Hill Country retreat offers space, privacy, multiple updated dwellings, and the freedom to truly live on the land. Just 15 minutes to Bee Cave and downtown Dripping Springs, 10 minutes to Reimers Ranch, and about 35 minutes to downtown Austin, with DSISD access. The updated 1,962 sq ft main home offers 3 bedrooms, 2 baths, a wraparound covered porch, inviting open living spaces, and a remodeled kitchen with Carrara marble countertops, large island, Bosch dishwasher, and 8-burner range, plus updated bathrooms and extensive infrastructure improvements. A detached garage includes a beautifully renovated 300 sq ft studio with kitchenette, soaking tub, and rain shower, ideal for guests, a home office, or creative space. A separate income-producing 1-bed, 1-bath guest house (approx. 1,293 sq ft) features a full kitchen, generous living area, and five sliding glass doors that bring the Hill Country indoors. Currently leased month-to-month, it's ideal for extended family, guests, or rental income. Infrastructure upgrades include new HVAC ducting, Pristine Hydro reverse osmosis, UV filtration for HVAC and well, new well pump, updated water softener, and new septic pump and panel. Built for self-sufficient living: two established gardens, a greenhouse near the main house, a propane-heated hoop-frame greenhouse, deer-proof fencing, irrigation, and rainwater collection. A stone patio, pond, and firepit create a peaceful gathering space amid mature landscaping and Hill Country sounds. Owner has verified three additional dwellings are allowed, offering exceptional potential for a multi-generational homestead, guest accommodations, or expansion. Private. Established. Thoughtfully updated. Uniquely Dripping Springs, where katydids and whippoorwills sing in harmony.
| a week ago | Listing first seen on site | |
| a week ago | Listing updated with changes from the MLS® |

All information provided is deemed reliable but is not guaranteed and should be independently verified. Listings courtesy of ACTRIS as distributed by MLS GRID. The Austin Board of REALTORS®, ACTRIS and their affiliates provide the MLS and all content therein "AS IS" and without any warranty, express or implied.
Last checked - 2026-10-02 03:56 PM CDT
REQUIRED DMCA NOTICE Member Participant’s IDX site must comply with The Digital Millennium Copyright Act of 1998 by including appropriate notification instructions to users. A Vendor or Member Participant that receives a DMCA notice of infringement must immediately (no later than 24 hours after receipt) notify MLS GRID at DMCAnotice@MLSGrid.com. A Member Participant’s IDX site must include the conspicuous display of the following two paragraphs: The Digital Millennium Copyright Act of 1998, 17 U.S.C. § 512 (the “DMCA”) provides recourse for copyright owners who believe that material appearing on the Internet infringes their rights under U.S. copyright law. If you believe in good faith that any content or material made available in connection with our website or services infringes your copyright, you (or your agent) may send us a notice requesting that the content or material be removed, or access to it blocked. Notices must be sent in writing by email to DMCAnotice@MLSGrid.com. “The DMCA requires that your notice of alleged copyright infringement include the following information: (1) description of the copyrighted work that is the subject of claimed infringement; (2) description of the alleged infringing content and information sufficient to permit us to locate the content; (3) contact information for you, including your address, telephone number and email address; (4) a statement by you that you have a good faith belief that the content in the manner complained of is not authorized by the copyright owner, or its agent, or by the operation of any law; (5) a statement by you, signed under penalty of perjury, that the information in the notification is accurate and that you have the authority to enforce the copyrights that are claimed to be infringed; and (6) a physical or electronic signature of the copyright owner or a person authorized to act on the copyright owner’s behalf. Failure to include all of the above information may result in the delay of the processing of your complaint.