
1408 Likeness RDSpicewood, TX 78669

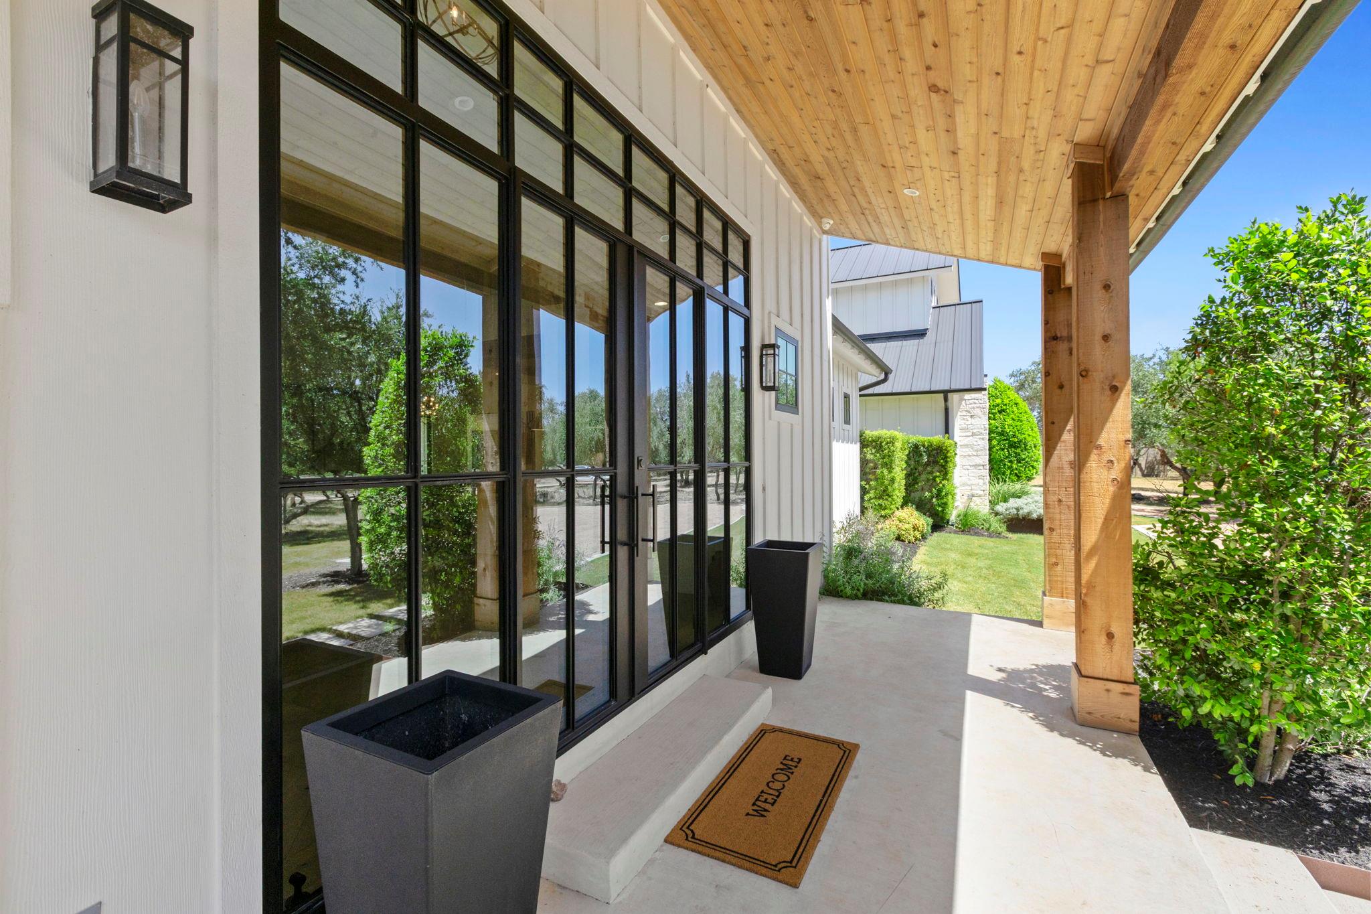
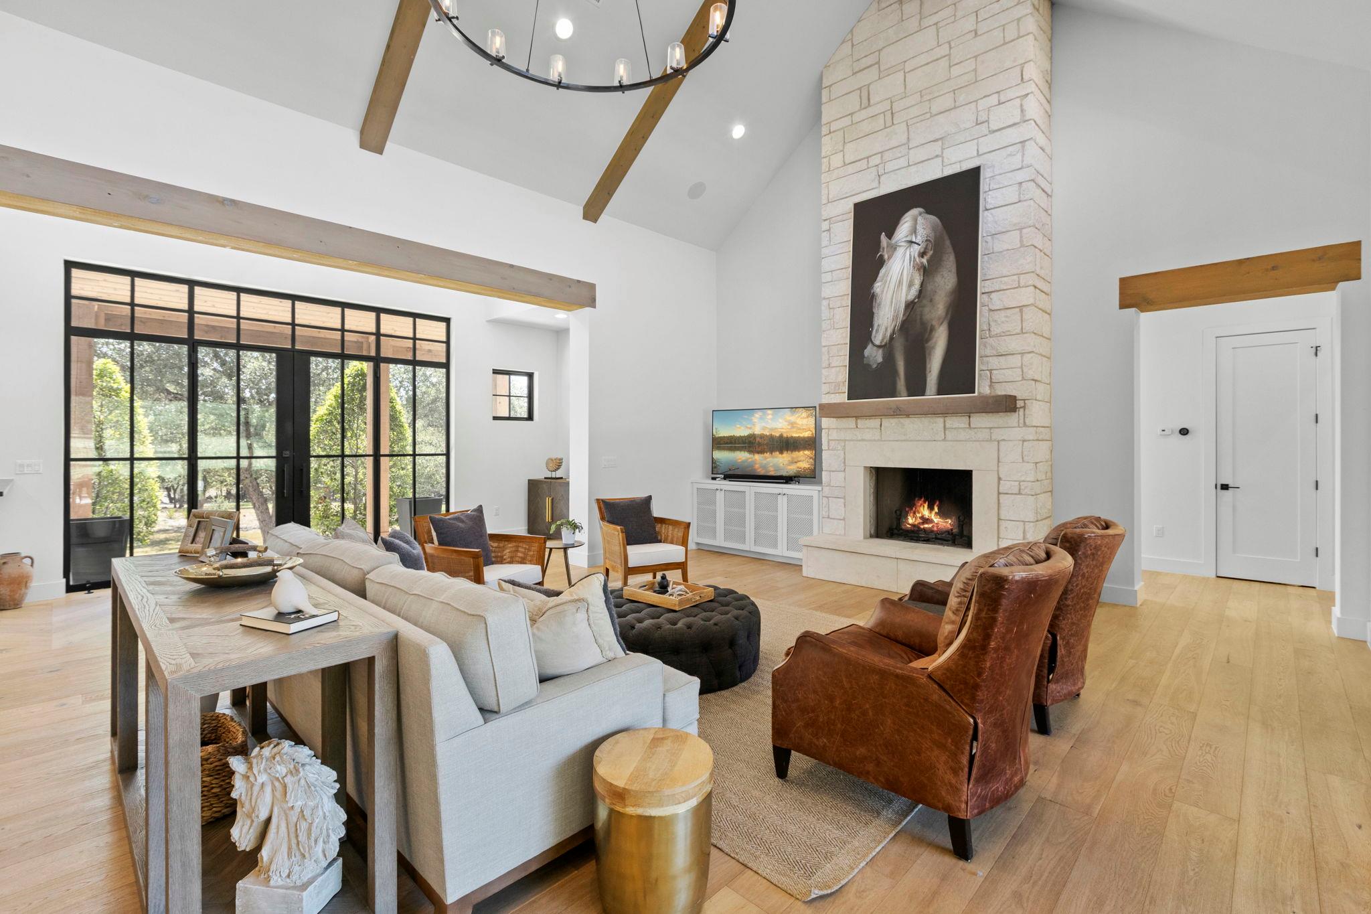
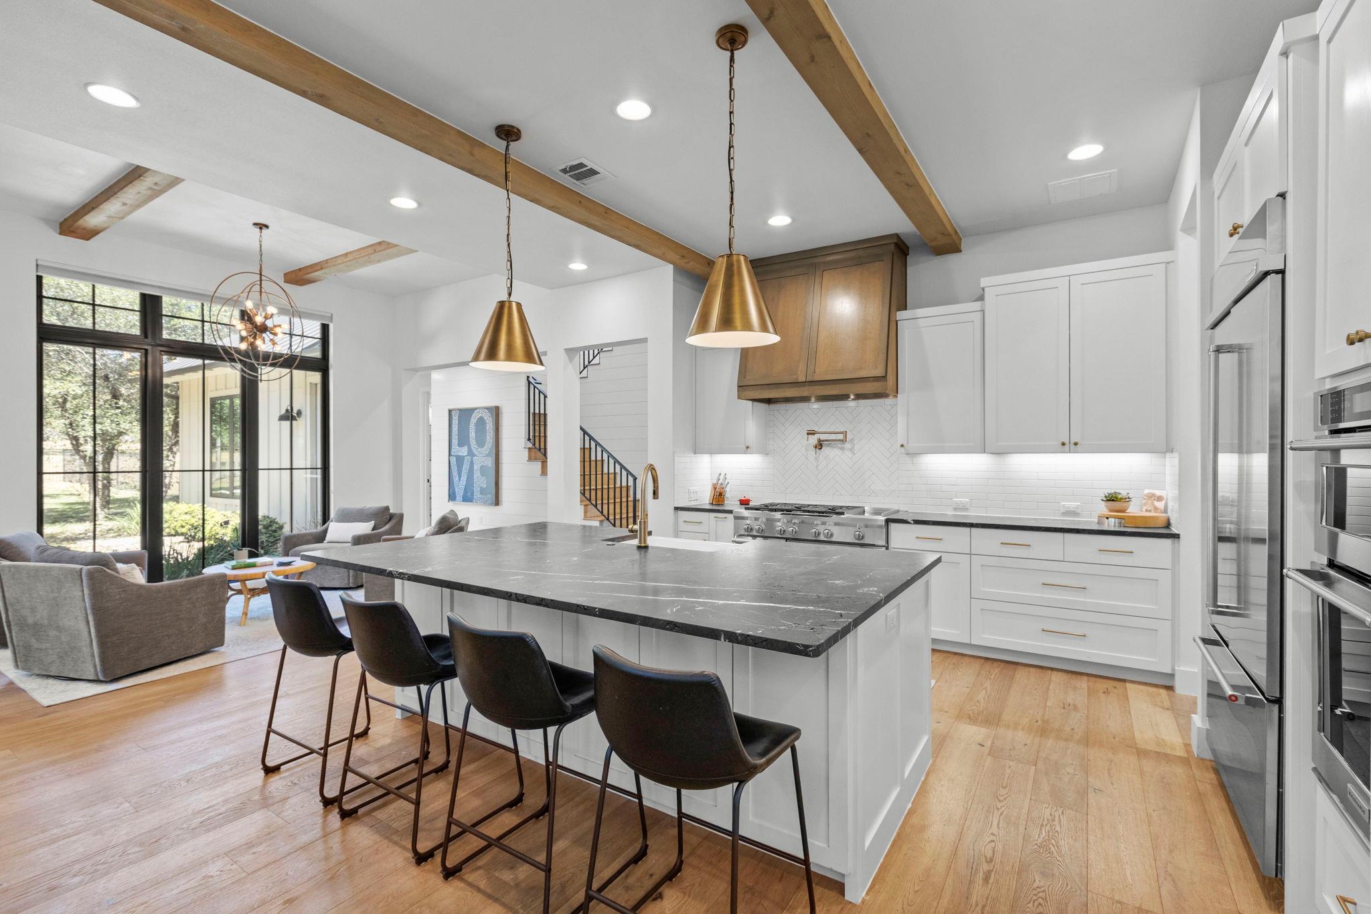
Discover unparalleled tranquility and casual living at this exquisite Paleface Ranch estate. This modern farmhouse, featuring a striking exterior with crisp white siding, stone accents, and a dark metal roof, is perfectly situated on over 5 acres of private land. Step inside to a world of elegance, where a spacious living area boasts soaring vaulted ceilings, exposed wood beams, and a cozy fireplace, all bathed in abundant natural light from large entry doors and expansive windows. The open-concept kitchen is a culinary dream, showcasing a generous island ideal for entertaining, top-tier stainless steel appliances including a dishwasher, microwave, gas range, oven, and refrigerator, along with recessed lighting and a convenient pantry. Hardwood flooring flows seamlessly throughout the main living areas, enhancing the home's warm and inviting ambiance. The primary bedroom offers a serene retreat with vaulted ceilings and hardwood flooring, while a luxurious primary bath provides a freestanding soaking tub and a spacious walk-in shower. Additional bedrooms feature vaulted ceilings, ceiling fans, and bay windows, some with plush carpet and others with rich hardwood. A dedicated home office, complete with extensive window panels, provides a serene green view, perfect for productivity. The functional mudroom with a built-in storage bench transitions into a well-appointed laundry room with extensive cabinetry. Outside, a private oasis awaits with a sparkling in-ground pool, a covered patio featuring a stone fireplace, and a tranquil fire pit seating area nestled among verdant trees. The property also includes a generator all within a securely gated entry, offering both luxury and peace of mind. This remarkable property blends modern amenities with rustic charm, creating an idyllic haven. Infrastructure is in place (water/sewer/electricity) for detached 3-car garage with apartment. Horses welcomed! Owner/Broker
| yesterday | Price changed to $2,195,000 | |
| yesterday | Listing updated with changes from the MLS® | |
| 2 days ago | Listing first seen on site |

All information provided is deemed reliable but is not guaranteed and should be independently verified. Listings courtesy of ACTRIS as distributed by MLS GRID. The Austin Board of REALTORS®, ACTRIS and their affiliates provide the MLS and all content therein "AS IS" and without any warranty, express or implied.
Last checked - 2026-07-12 04:09 PM CDT
REQUIRED DMCA NOTICE Member Participant’s IDX site must comply with The Digital Millennium Copyright Act of 1998 by including appropriate notification instructions to users. A Vendor or Member Participant that receives a DMCA notice of infringement must immediately (no later than 24 hours after receipt) notify MLS GRID at DMCAnotice@MLSGrid.com. A Member Participant’s IDX site must include the conspicuous display of the following two paragraphs: The Digital Millennium Copyright Act of 1998, 17 U.S.C. § 512 (the “DMCA”) provides recourse for copyright owners who believe that material appearing on the Internet infringes their rights under U.S. copyright law. If you believe in good faith that any content or material made available in connection with our website or services infringes your copyright, you (or your agent) may send us a notice requesting that the content or material be removed, or access to it blocked. Notices must be sent in writing by email to DMCAnotice@MLSGrid.com. “The DMCA requires that your notice of alleged copyright infringement include the following information: (1) description of the copyrighted work that is the subject of claimed infringement; (2) description of the alleged infringing content and information sufficient to permit us to locate the content; (3) contact information for you, including your address, telephone number and email address; (4) a statement by you that you have a good faith belief that the content in the manner complained of is not authorized by the copyright owner, or its agent, or by the operation of any law; (5) a statement by you, signed under penalty of perjury, that the information in the notification is accurate and that you have the authority to enforce the copyrights that are claimed to be infringed; and (6) a physical or electronic signature of the copyright owner or a person authorized to act on the copyright owner’s behalf. Failure to include all of the above information may result in the delay of the processing of your complaint.