
112 Marina View WAY 7Lakeway, TX 78734


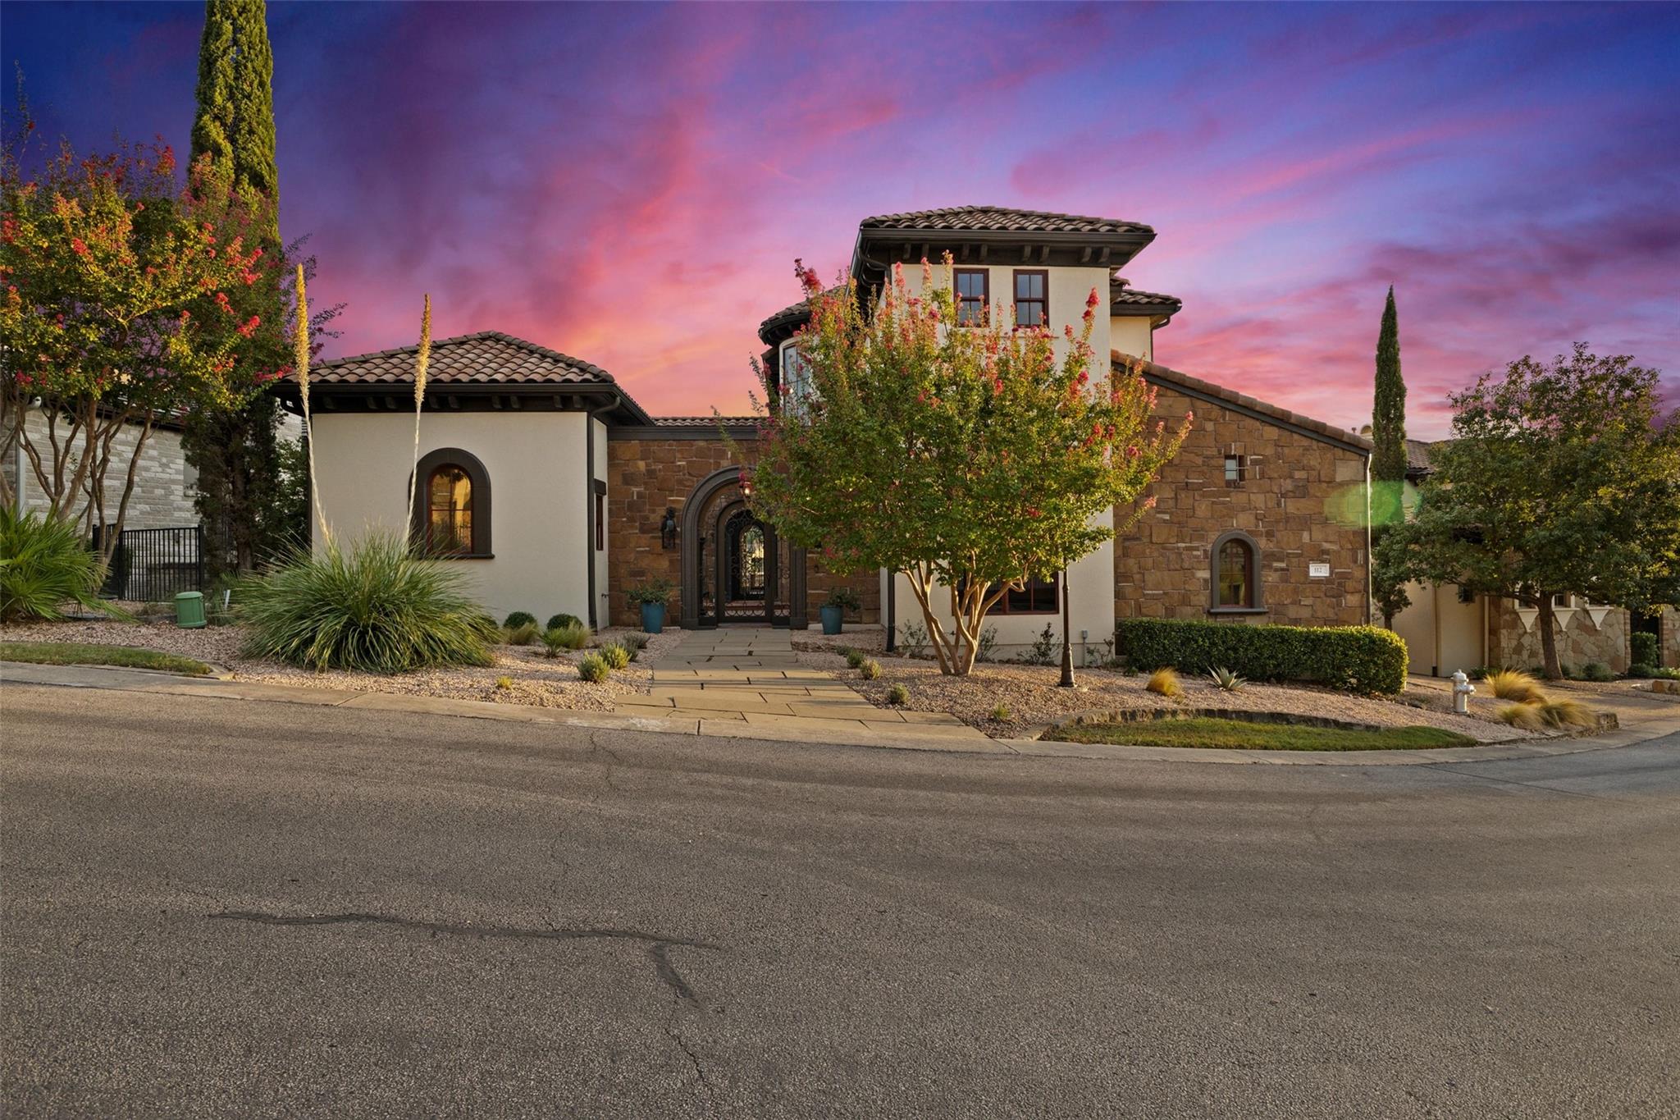
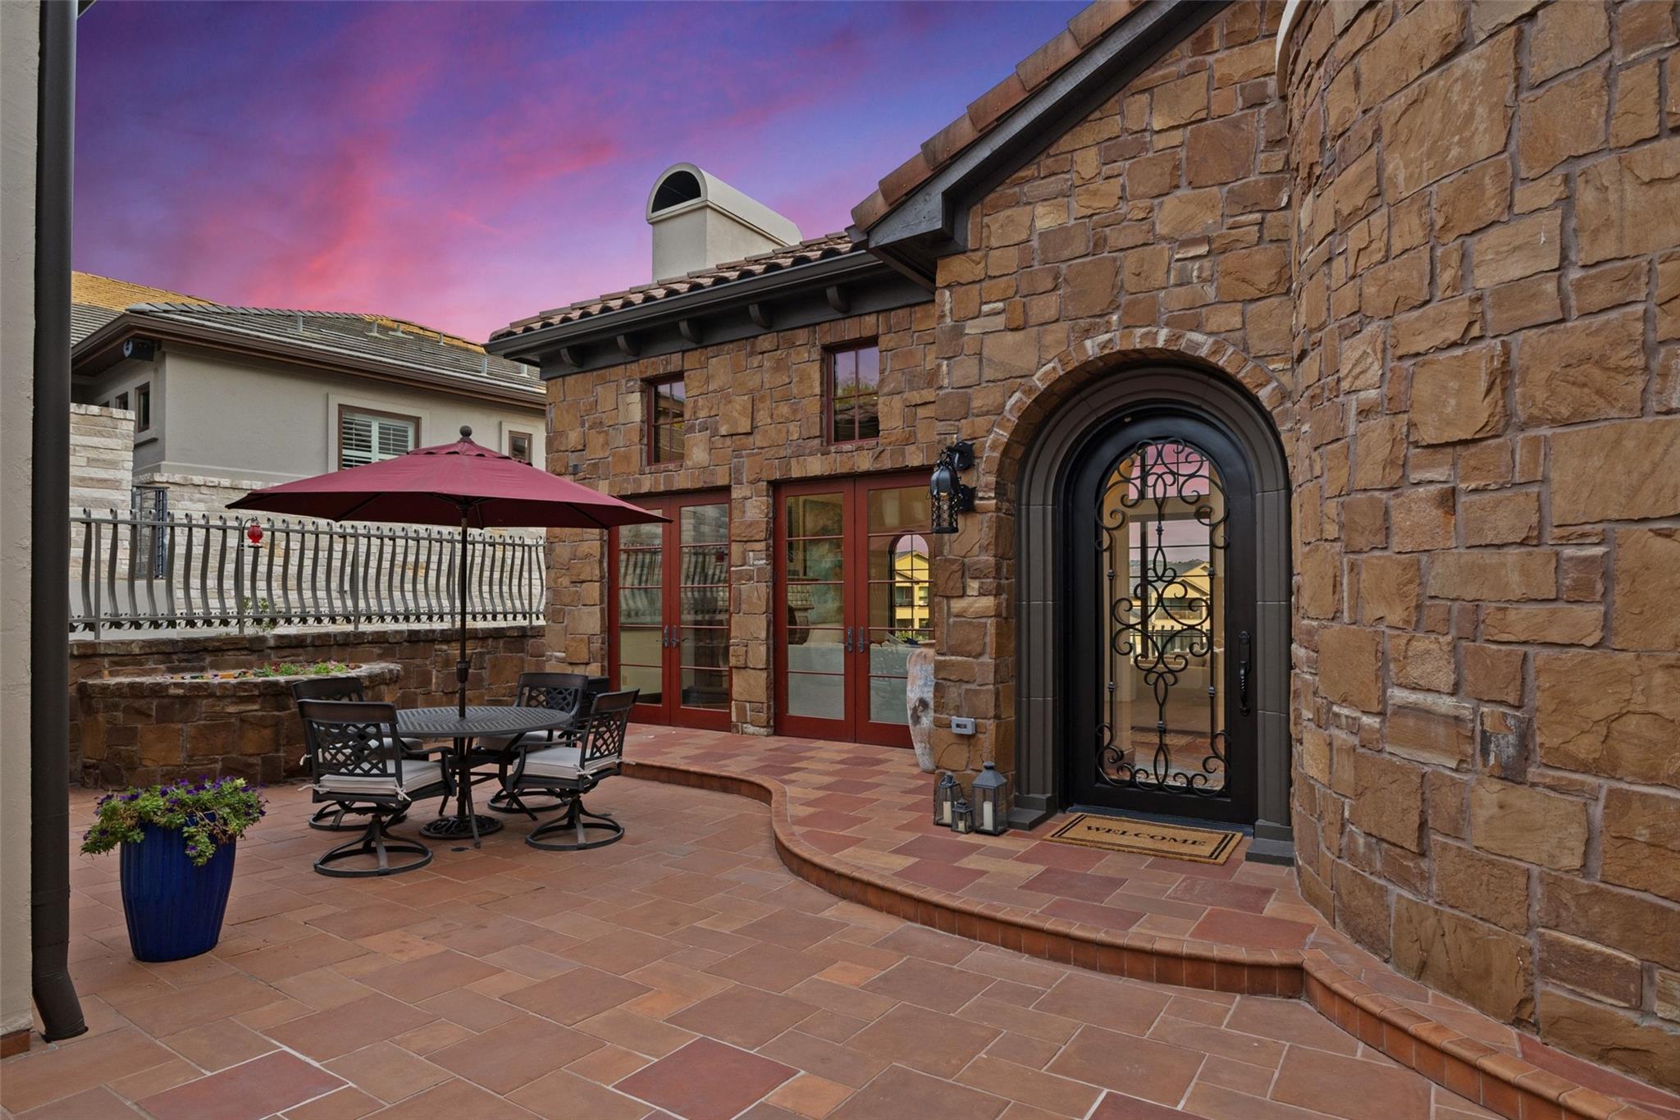
Mornings here start with coffee on the balcony while the light comes up over the Rough Hollow marina. Evenings can end at Canyon Grille, reached on foot through a private resident walk gate instead of by car. That is the ordinary rhythm at 112 Marina View Way, one of only five private villas the developer built inside Lakeridge, the gated enclave within Rough Hollow in Lakeway. You arrive through a walled courtyard of saltillo pavers and an arched door of custom wrought iron, and the house makes its case immediately: groin vaulted ceilings in brick toned tile, hand hewn beams, stone columns, and a saltillo tile spiral staircase winding through all three levels. Hand painted Talavera is everywhere it matters, on the kitchen counters and full backsplash, around the bath vanities, floor to ceiling in the primary shower, and wall to wall across the casita floor. The kitchen was built for people who cook, with a gas range and double ovens, and for people who would rather sit at the island and talk. Arched windows hold Lake Travis, the marina, canyon and greenbelt from nearly every room, and there are three separate levels of outdoor living to choose from, ending at a level lawn with room for a pool or a playground. The primary suite sits at the top with beamed ceilings, natural woodwork, a soaking tub under an arched window, and its own balcony. Across the courtyard, the detached casita has a full bath and its own entrance, so it can be a fifth bedroom, a guest house, or the quietest office in Lakeway. Five bedrooms, 5.5 baths, two living areas, a study, LED lighting, fiber internet, and a side facing two car garage with parking for four. The Yacht Club pools, fitness center, paddleboards, and marina are a walk away, with lake privileges and Lake Travis ISD schools at Serene Hills, Hudson Bend, and Lake Travis High. Behind the gates, it works as a lock and leave primary residence or a lake view getaway. Schedule a private showing and stay for sunset.
| a week ago | Listing first seen on site | |
| a week ago | Listing updated with changes from the MLS® |

All information provided is deemed reliable but is not guaranteed and should be independently verified. Listings courtesy of ACTRIS as distributed by MLS GRID. The Austin Board of REALTORS®, ACTRIS and their affiliates provide the MLS and all content therein "AS IS" and without any warranty, express or implied.
Last checked - 2026-10-02 04:02 PM CDT
REQUIRED DMCA NOTICE Member Participant’s IDX site must comply with The Digital Millennium Copyright Act of 1998 by including appropriate notification instructions to users. A Vendor or Member Participant that receives a DMCA notice of infringement must immediately (no later than 24 hours after receipt) notify MLS GRID at DMCAnotice@MLSGrid.com. A Member Participant’s IDX site must include the conspicuous display of the following two paragraphs: The Digital Millennium Copyright Act of 1998, 17 U.S.C. § 512 (the “DMCA”) provides recourse for copyright owners who believe that material appearing on the Internet infringes their rights under U.S. copyright law. If you believe in good faith that any content or material made available in connection with our website or services infringes your copyright, you (or your agent) may send us a notice requesting that the content or material be removed, or access to it blocked. Notices must be sent in writing by email to DMCAnotice@MLSGrid.com. “The DMCA requires that your notice of alleged copyright infringement include the following information: (1) description of the copyrighted work that is the subject of claimed infringement; (2) description of the alleged infringing content and information sufficient to permit us to locate the content; (3) contact information for you, including your address, telephone number and email address; (4) a statement by you that you have a good faith belief that the content in the manner complained of is not authorized by the copyright owner, or its agent, or by the operation of any law; (5) a statement by you, signed under penalty of perjury, that the information in the notification is accurate and that you have the authority to enforce the copyrights that are claimed to be infringed; and (6) a physical or electronic signature of the copyright owner or a person authorized to act on the copyright owner’s behalf. Failure to include all of the above information may result in the delay of the processing of your complaint.