
119 Stephen LNGeorgetown, TX 78626
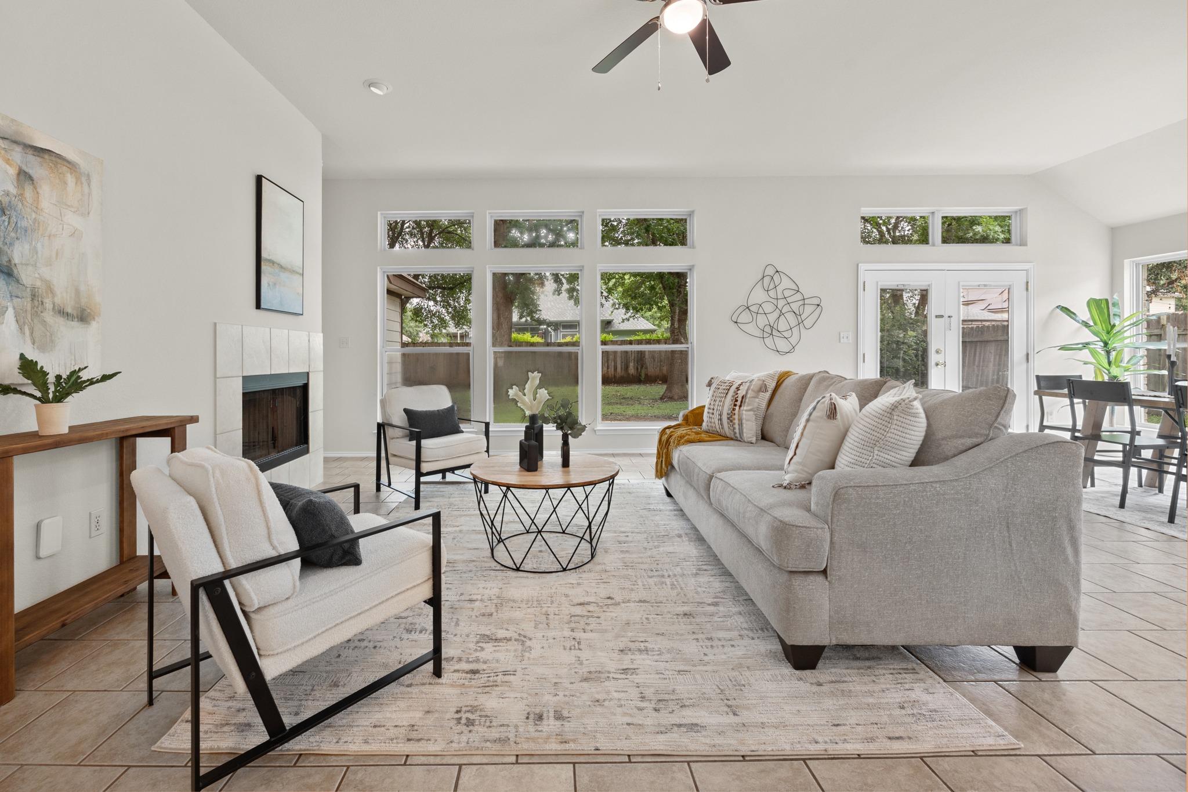
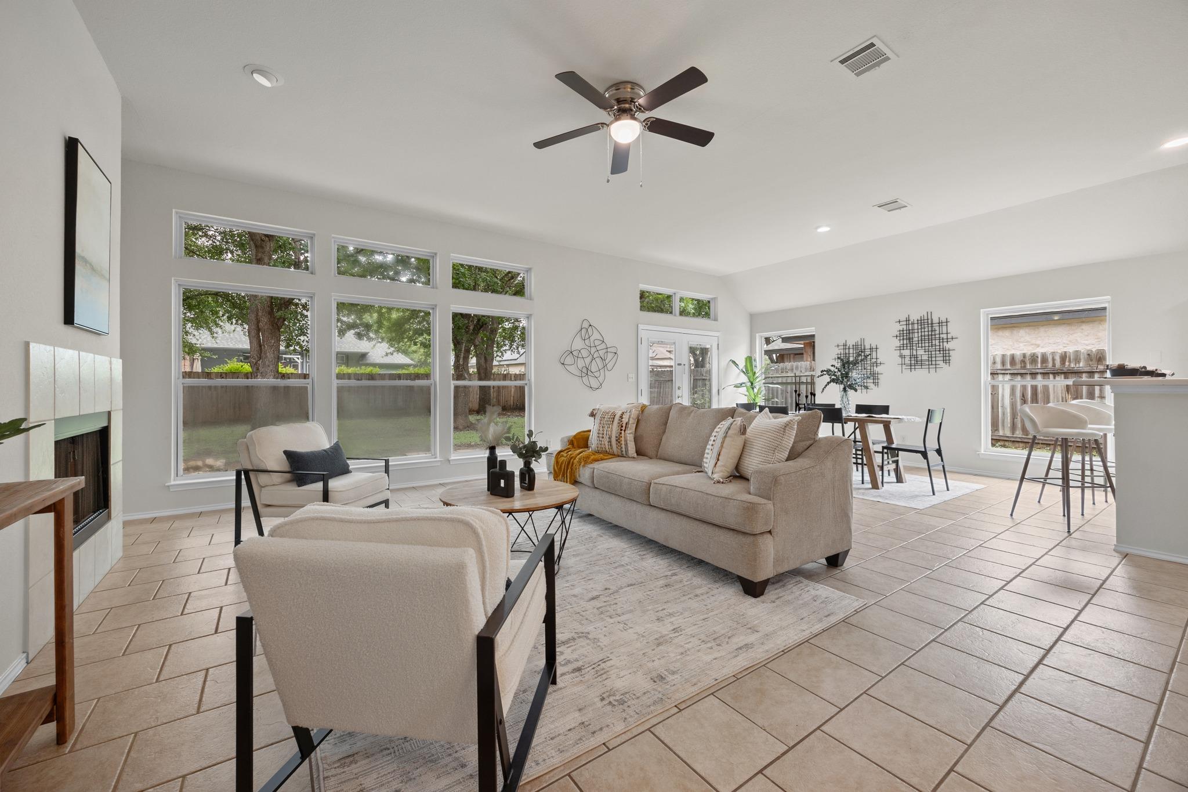
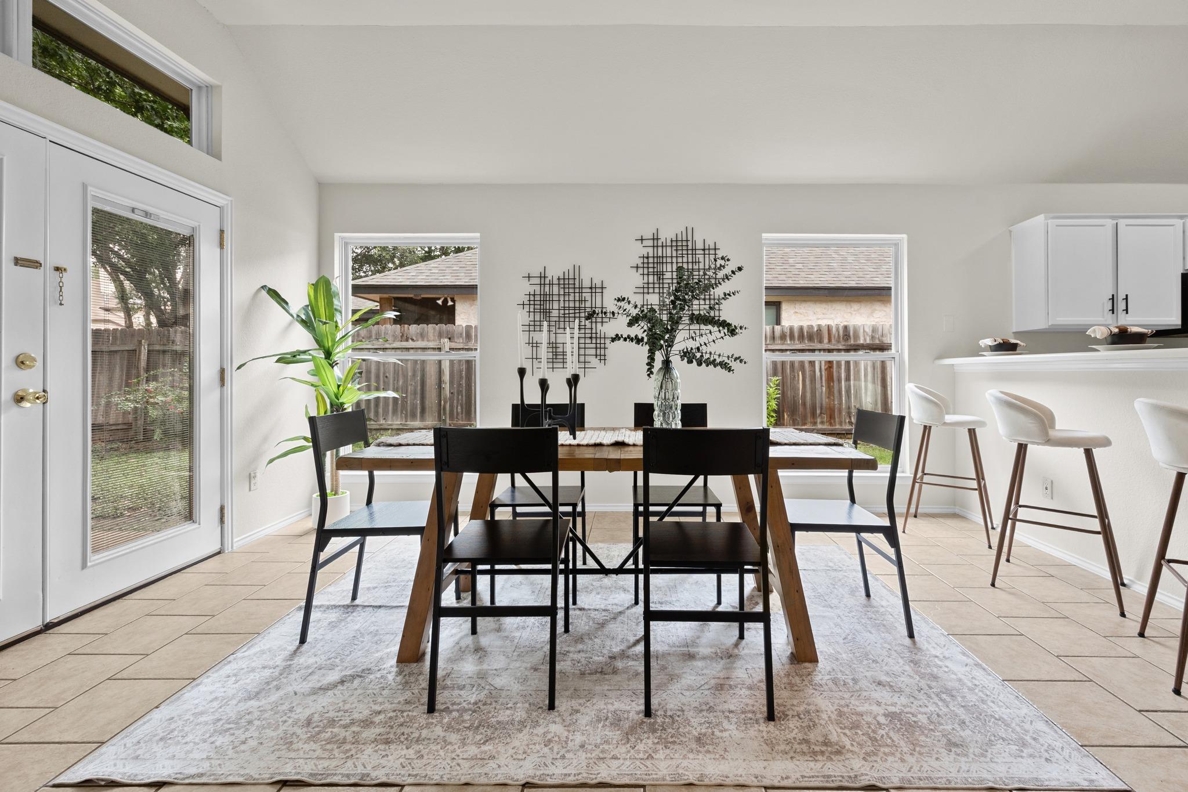
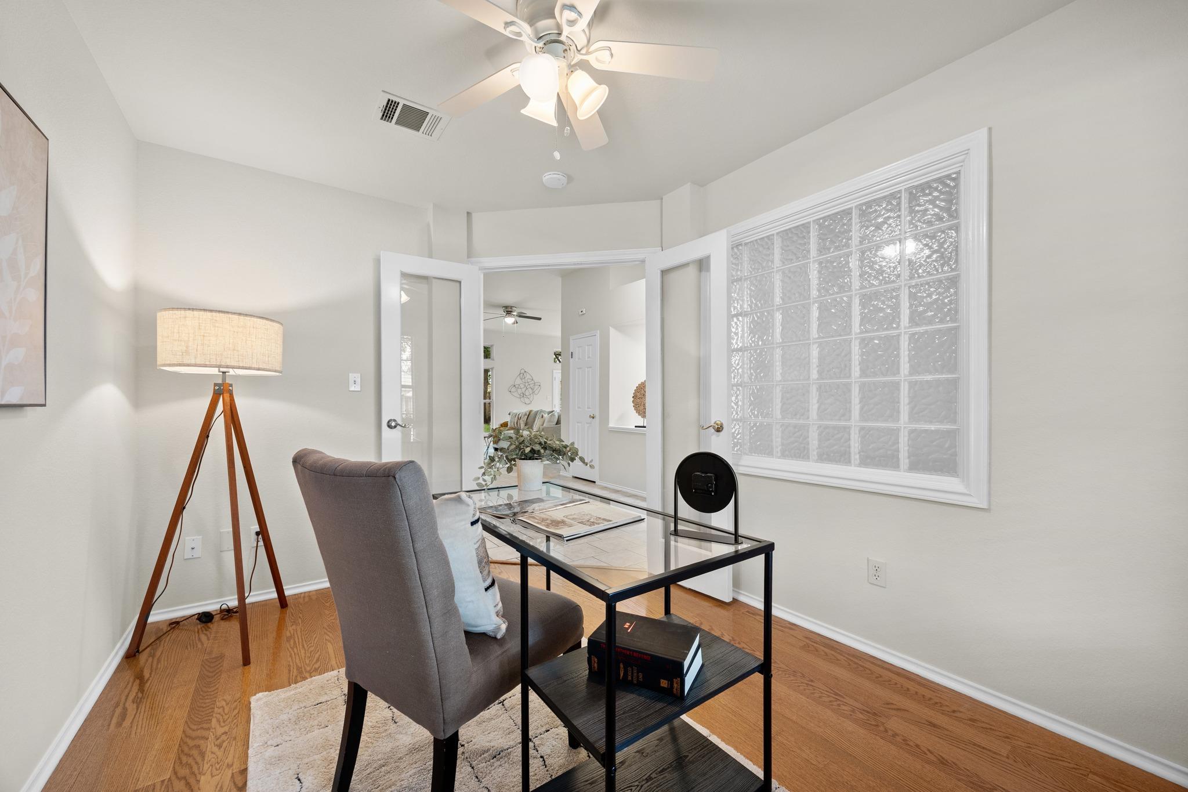
Walk to the park. Bike to the Square. Live in Georgetown. Step inside and the first thing you will notice is the bright open living spaces overlooking your private back yard - a large family room with vaulted ceilings that is the hub of the home. Think lazy Sunday mornings, hosting friends after a day on the square, relaxing after a bike ride in the park. The layout is ideal with three bedrooms and the primary suite tucked away from the other two, plus a dedicated home office with French doors and a window overlooking the lush front yard. Fresh paint throughout, 2-car garage, water softener included, and a shaded fenced backyard made for Texas evenings. Everything is in great condition and ready for you to move right in. Outside, Katy Crossing is one of those neighborhoods where people are actually outside living -mowing grass, riding bikes, walking pets, strolling tree-lined sidewalks between pocket parks. The San Gabriel River rests below as the southwest border of the community, making this a genuinely peaceful place to live, work, and play. From here you're steps from the river trail and minutes from the historic Georgetown Square, front-and-center for the year-round events that make this city so beloved. Georgetown ISD all the way: Cooper Elementary (0.66 mi), Forbes Middle (0.79 mi), and Georgetown High (1.10 mi). Conveniently located between I-35 and TX-130 — Austin is close when you want it, but life is really good right here. Schedule your showing today or join us at the open house this weekend!
| 3 weeks ago | Price changed to $350,000 | |
| 3 weeks ago | Listing updated with changes from the MLS® | |
| 2 months ago | Listing first seen on site |

All information provided is deemed reliable but is not guaranteed and should be independently verified. Listings courtesy of ACTRIS as distributed by MLS GRID. The Austin Board of REALTORS®, ACTRIS and their affiliates provide the MLS and all content therein "AS IS" and without any warranty, express or implied.
Last checked - 2026-08-24 12:37 AM CDT
REQUIRED DMCA NOTICE Member Participant’s IDX site must comply with The Digital Millennium Copyright Act of 1998 by including appropriate notification instructions to users. A Vendor or Member Participant that receives a DMCA notice of infringement must immediately (no later than 24 hours after receipt) notify MLS GRID at DMCAnotice@MLSGrid.com. A Member Participant’s IDX site must include the conspicuous display of the following two paragraphs: The Digital Millennium Copyright Act of 1998, 17 U.S.C. § 512 (the “DMCA”) provides recourse for copyright owners who believe that material appearing on the Internet infringes their rights under U.S. copyright law. If you believe in good faith that any content or material made available in connection with our website or services infringes your copyright, you (or your agent) may send us a notice requesting that the content or material be removed, or access to it blocked. Notices must be sent in writing by email to DMCAnotice@MLSGrid.com. “The DMCA requires that your notice of alleged copyright infringement include the following information: (1) description of the copyrighted work that is the subject of claimed infringement; (2) description of the alleged infringing content and information sufficient to permit us to locate the content; (3) contact information for you, including your address, telephone number and email address; (4) a statement by you that you have a good faith belief that the content in the manner complained of is not authorized by the copyright owner, or its agent, or by the operation of any law; (5) a statement by you, signed under penalty of perjury, that the information in the notification is accurate and that you have the authority to enforce the copyrights that are claimed to be infringed; and (6) a physical or electronic signature of the copyright owner or a person authorized to act on the copyright owner’s behalf. Failure to include all of the above information may result in the delay of the processing of your complaint.
Did you know? You can invite friends and family to your search. They can join your search, rate and discuss listings with you.