
404 Saddlehorn DRDripping Springs, TX 78620
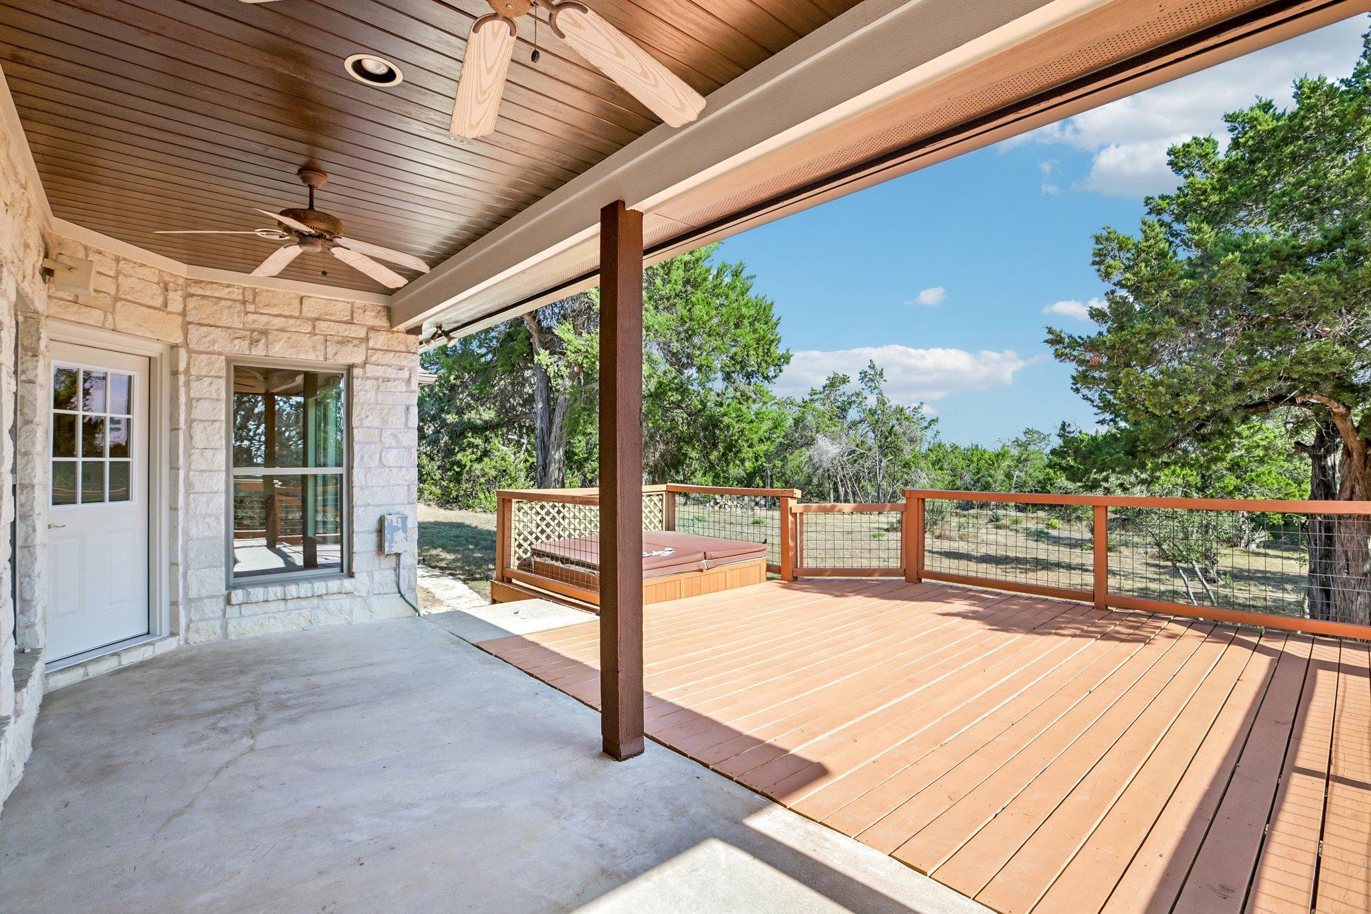

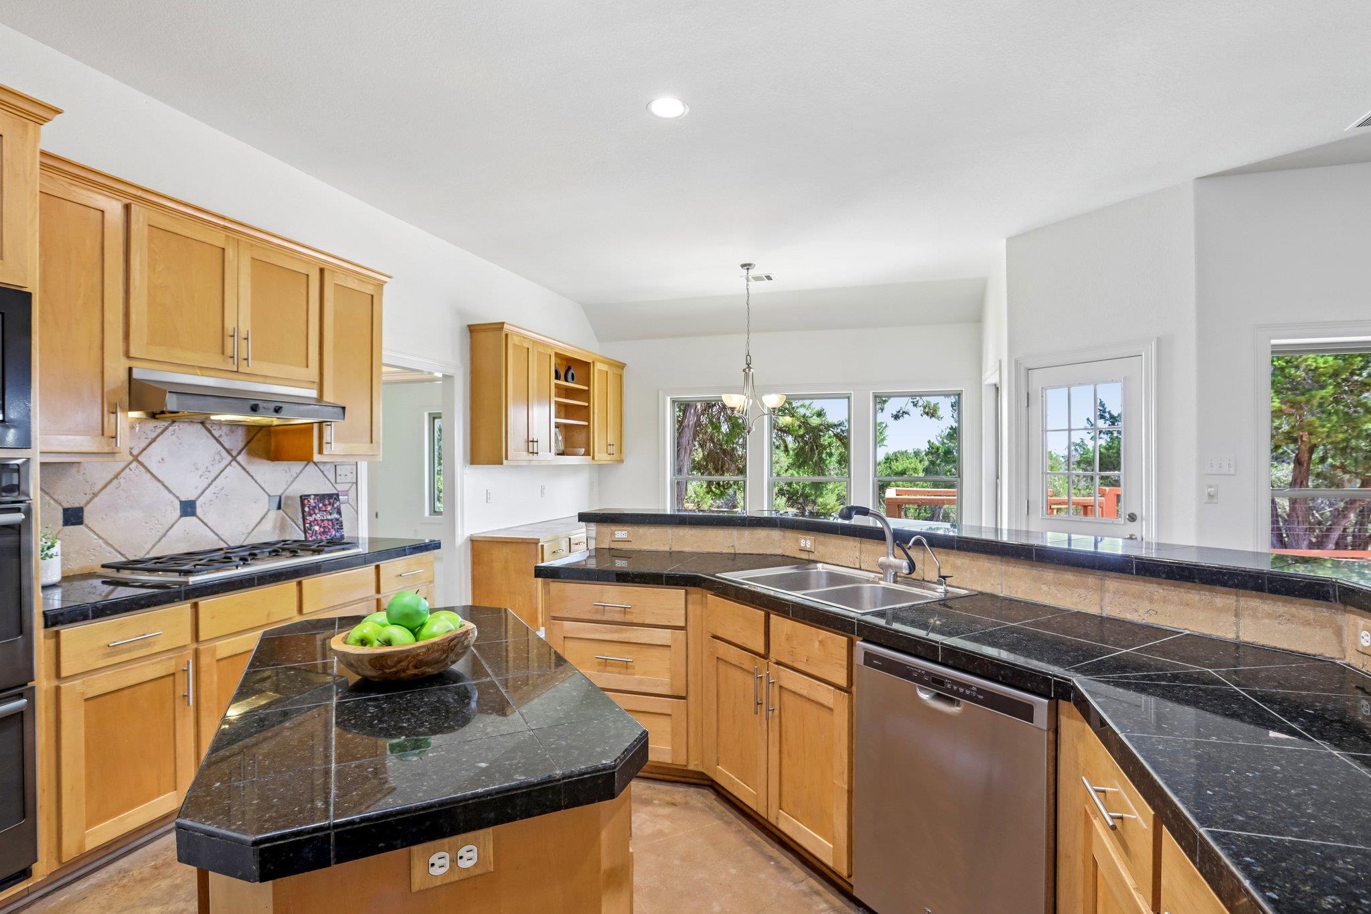
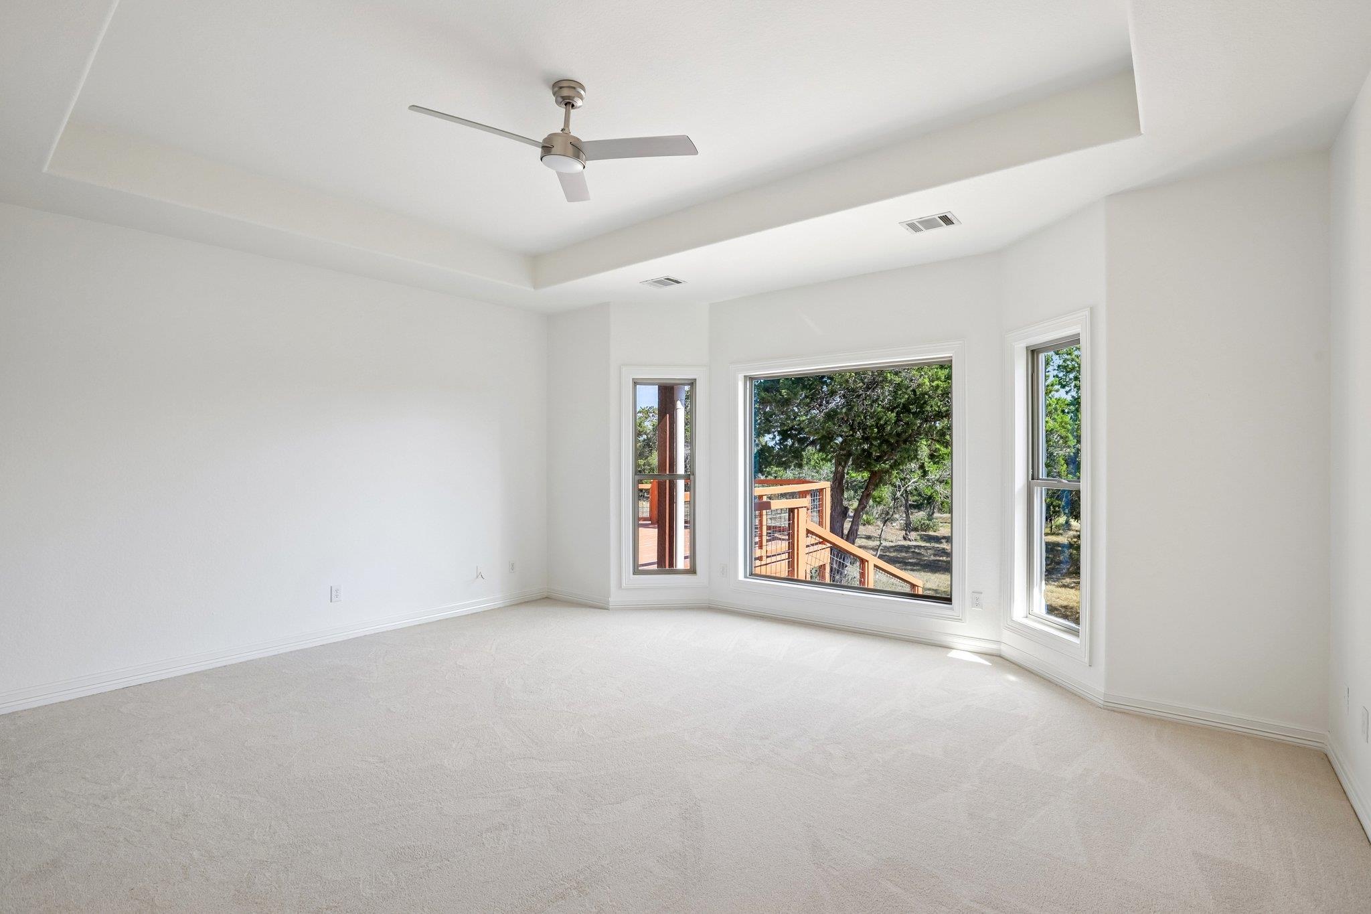
Set on 1.53 acres in the Saddletree Ranch community, this single-story home puts Dripping Springs Hill Country distance between neighbors while keeping Lakeway and downtown Dripping Springs a short drive away, all inside the Lake Travis ISD boundary. Freshly painted inside and outside, the property features a standing-seam metal roof, owned solar tied to PEC, a private well, a 500-gallon propane tank, two rainwater collection tanks totaling 32K gallons of water-holding capacity, and windows replaced in 2025. Inside, an open floor plan carries the kitchen, dining, and living areas under a floor-to-ceiling stone fireplace, with concrete floors running the length of the main living space. The kitchen features dark granite countertops, classic wood cabinetry, and double ovens for buyers who host as often as they cook, with the washer, dryer, two refrigerators, and one freezer all included. A vaulted, window-lined dining room and a separate breakfast nook offer two distinct places to gather. The floor plan features four bedrooms plus one dedicated study, with carpet in all the bedrooms and the dedicated study installed 09/21/26. The primary suite is set apart from the other bedrooms with its own bathroom and a large walk-in closet. A soaking tub, glass walk-in shower, and double vanity storage are among the finishes across the home's bathrooms, and tray ceilings and oversized windows bring in natural light and wooded views. Out back, a covered patio and an oversized wood deck run the width of the house, built for watching the sun drop over the rolling terrain. Saddletree Ranch residents also have a neighborhood park with a pavilion and playground close by, an added community amenity for a property with this much land. Acreage like this inside Lake Travis ISD, within reach of Lakeway shopping and dining and the Hill Country wineries along the 290 corridor, does not come up often in Dripping Springs.
| 3 days ago | Listing first seen on site | |
| 3 days ago | Listing updated with changes from the MLS® |

All information provided is deemed reliable but is not guaranteed and should be independently verified. Listings courtesy of ACTRIS as distributed by MLS GRID. The Austin Board of REALTORS®, ACTRIS and their affiliates provide the MLS and all content therein "AS IS" and without any warranty, express or implied.
Last checked - 2026-10-02 03:46 PM CDT
REQUIRED DMCA NOTICE Member Participant’s IDX site must comply with The Digital Millennium Copyright Act of 1998 by including appropriate notification instructions to users. A Vendor or Member Participant that receives a DMCA notice of infringement must immediately (no later than 24 hours after receipt) notify MLS GRID at DMCAnotice@MLSGrid.com. A Member Participant’s IDX site must include the conspicuous display of the following two paragraphs: The Digital Millennium Copyright Act of 1998, 17 U.S.C. § 512 (the “DMCA”) provides recourse for copyright owners who believe that material appearing on the Internet infringes their rights under U.S. copyright law. If you believe in good faith that any content or material made available in connection with our website or services infringes your copyright, you (or your agent) may send us a notice requesting that the content or material be removed, or access to it blocked. Notices must be sent in writing by email to DMCAnotice@MLSGrid.com. “The DMCA requires that your notice of alleged copyright infringement include the following information: (1) description of the copyrighted work that is the subject of claimed infringement; (2) description of the alleged infringing content and information sufficient to permit us to locate the content; (3) contact information for you, including your address, telephone number and email address; (4) a statement by you that you have a good faith belief that the content in the manner complained of is not authorized by the copyright owner, or its agent, or by the operation of any law; (5) a statement by you, signed under penalty of perjury, that the information in the notification is accurate and that you have the authority to enforce the copyrights that are claimed to be infringed; and (6) a physical or electronic signature of the copyright owner or a person authorized to act on the copyright owner’s behalf. Failure to include all of the above information may result in the delay of the processing of your complaint.