
14505 Kira LNManor, TX 78653
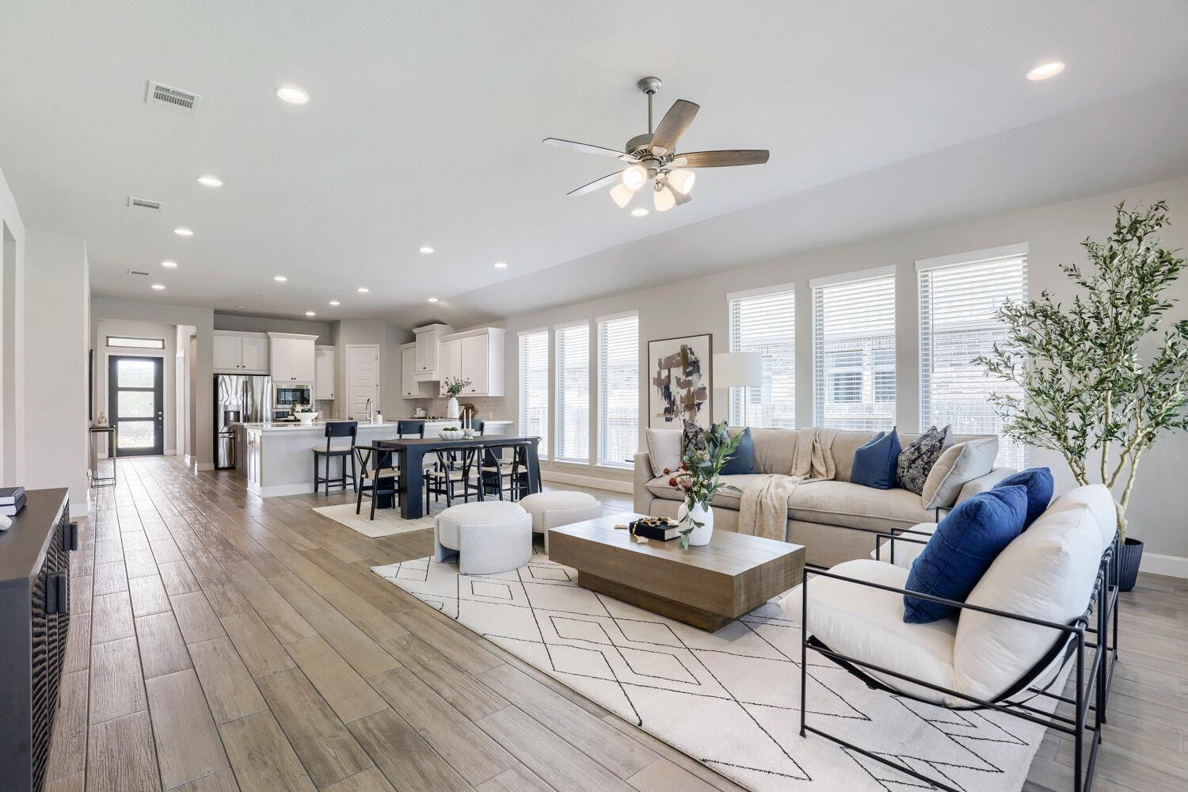
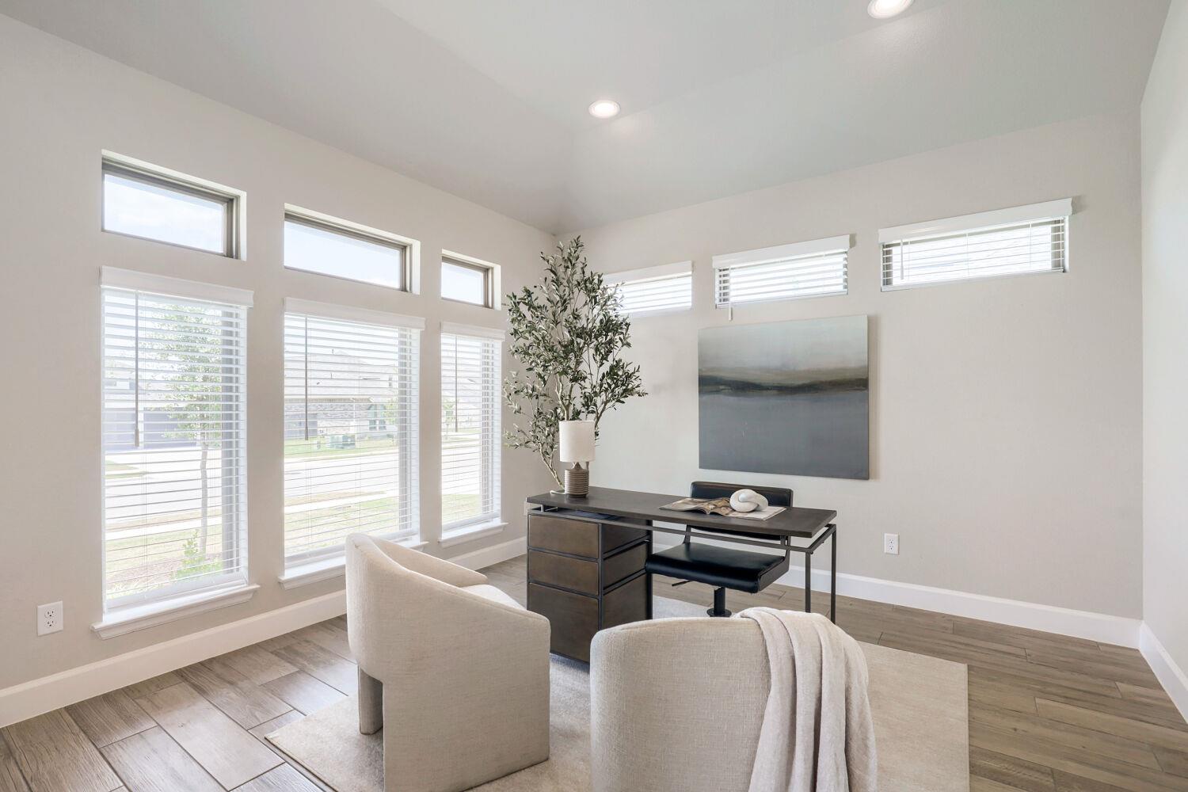
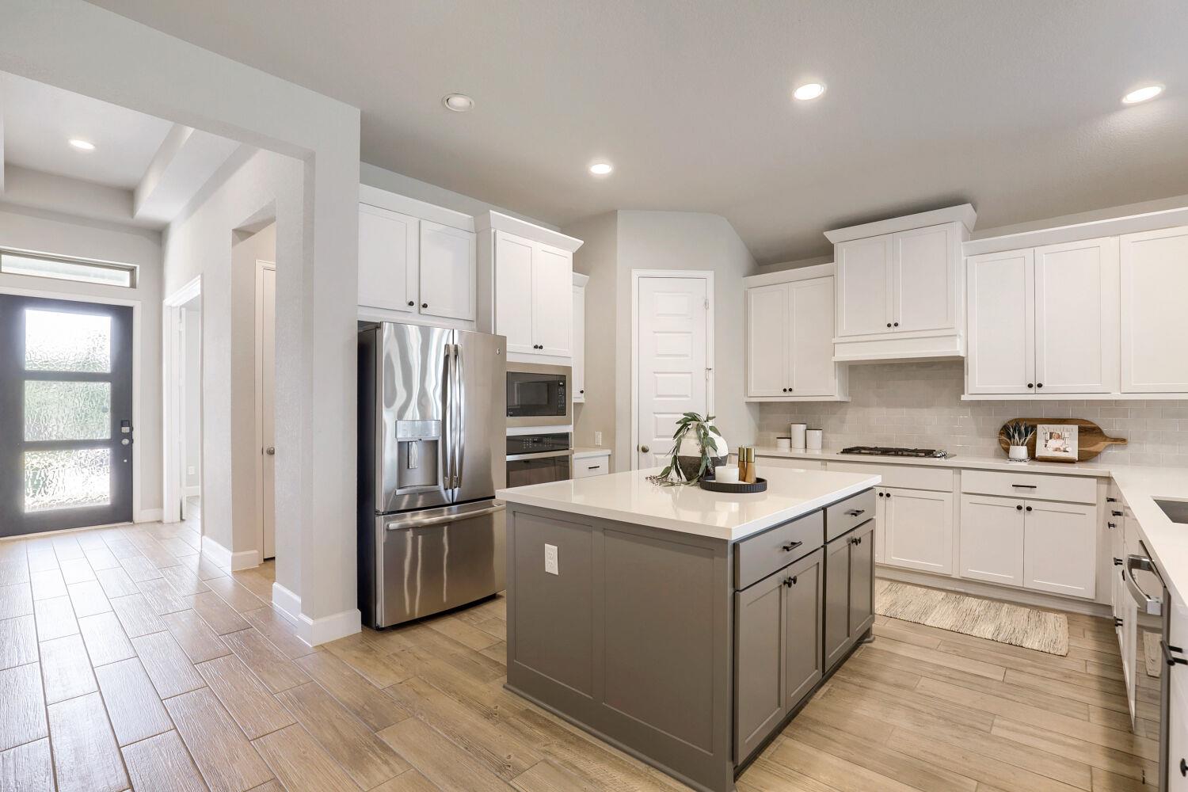
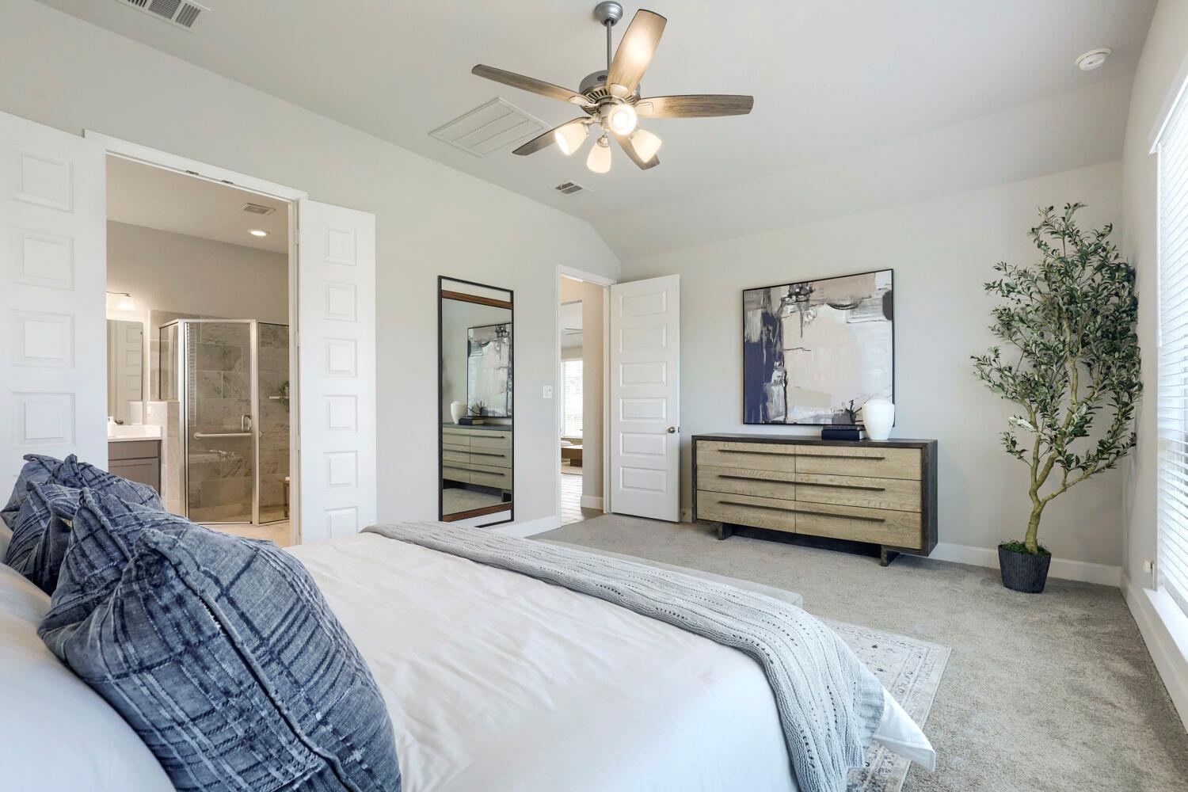
Elevate your lifestyle at 14505 Kira Lane, an exceptional, like-new Perry Home featuring fully paid-off solar panels and a Generac 22kW whole-home generator—a rare combination that delivers significant energy savings, with the current owners averaging just $36 per month in electric bills, along with dependable backup power and peace of mind. With nearly $100,000 in premium upgrades, this beautifully maintained single-story residence offers 3 spacious bedrooms, 2 elegant bathrooms, and a dedicated private office, thoughtfully designed to blend modern comfort, style, and functionality. Every detail reflects quality craftsmanship and pride of ownership, including epoxy-coated garage floors, custom built-in garage shelving, ceiling fans throughout, and an HOA-approved 12' x 6' x 6' backyard storage shed. Adding even more value, the whole-home water filtration and softener system, stainless steel refrigerator, washer, and dryer all convey with the home, creating a turnkey move-in experience. Ideally situated in Manor's highly desirable ShadowGlen master-planned community, this move-in-ready home offers an exceptional lifestyle on more than 1,400 acres just 20 minutes from Downtown Austin, where residents enjoy an award-winning 18-hole championship golf course, a 4,300-square-foot amenity center with a modern fitness facility and gathering spaces, a spectacular 4-acre water park with resort-style pools, splash pad, and towering waterslides, plus more than 202 acres of parks, greenbelts, scenic trails, and future recreational spaces. Combining luxury, energy efficiency, thoughtful upgrades, and world-class community amenities, this remarkable home represents one of the finest values in ShadowGlen. Priced well below the 2025 county assessed value of $582,726, this is an exceptional opportunity to own a highly upgraded, energy-efficient home offering outstanding value in one of Manor's most sought-after master-planned communities.
| a week ago | Listing first seen on site | |
| a week ago | Listing updated with changes from the MLS® |

All information provided is deemed reliable but is not guaranteed and should be independently verified. Listings courtesy of ACTRIS as distributed by MLS GRID. The Austin Board of REALTORS®, ACTRIS and their affiliates provide the MLS and all content therein "AS IS" and without any warranty, express or implied.
Last checked - 2026-08-02 06:28 PM CDT
REQUIRED DMCA NOTICE Member Participant’s IDX site must comply with The Digital Millennium Copyright Act of 1998 by including appropriate notification instructions to users. A Vendor or Member Participant that receives a DMCA notice of infringement must immediately (no later than 24 hours after receipt) notify MLS GRID at DMCAnotice@MLSGrid.com. A Member Participant’s IDX site must include the conspicuous display of the following two paragraphs: The Digital Millennium Copyright Act of 1998, 17 U.S.C. § 512 (the “DMCA”) provides recourse for copyright owners who believe that material appearing on the Internet infringes their rights under U.S. copyright law. If you believe in good faith that any content or material made available in connection with our website or services infringes your copyright, you (or your agent) may send us a notice requesting that the content or material be removed, or access to it blocked. Notices must be sent in writing by email to DMCAnotice@MLSGrid.com. “The DMCA requires that your notice of alleged copyright infringement include the following information: (1) description of the copyrighted work that is the subject of claimed infringement; (2) description of the alleged infringing content and information sufficient to permit us to locate the content; (3) contact information for you, including your address, telephone number and email address; (4) a statement by you that you have a good faith belief that the content in the manner complained of is not authorized by the copyright owner, or its agent, or by the operation of any law; (5) a statement by you, signed under penalty of perjury, that the information in the notification is accurate and that you have the authority to enforce the copyrights that are claimed to be infringed; and (6) a physical or electronic signature of the copyright owner or a person authorized to act on the copyright owner’s behalf. Failure to include all of the above information may result in the delay of the processing of your complaint.
Did you know? You can invite friends and family to your search. They can join your search, rate and discuss listings with you.