Price
Beds
Baths
For Sale / All Types
Advanced Search
Save
Ask
Tour
Hide
Share
$2,375,000
9 Days On Site

609 Laurel Valley RD
West Lake Hills, TX 78746

For Sale|Single Family Residence|Active
3
Beds
2
Total Baths
2
Full Baths
2,334
SqFt
$1,018
/SqFt
1965
Built
Subdivision:
Stonehedge Estates
County:
Travis
Call Now: 262-685-7043
Is this the listing for you? We can help make it yours.
262-685-7043
609 Laurel Valley RD609 Laurel Valley RD609 Laurel Valley RD609 Laurel Valley RD
Save
Ask
Tour
Hide
Share

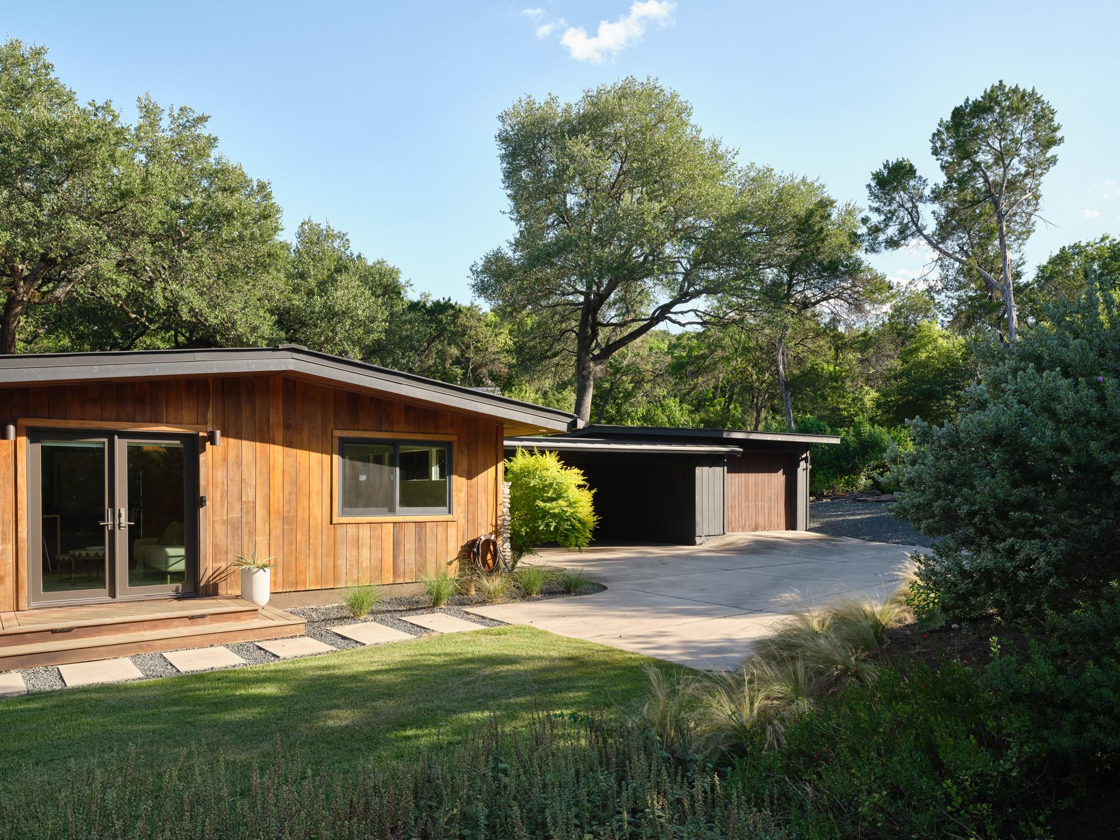
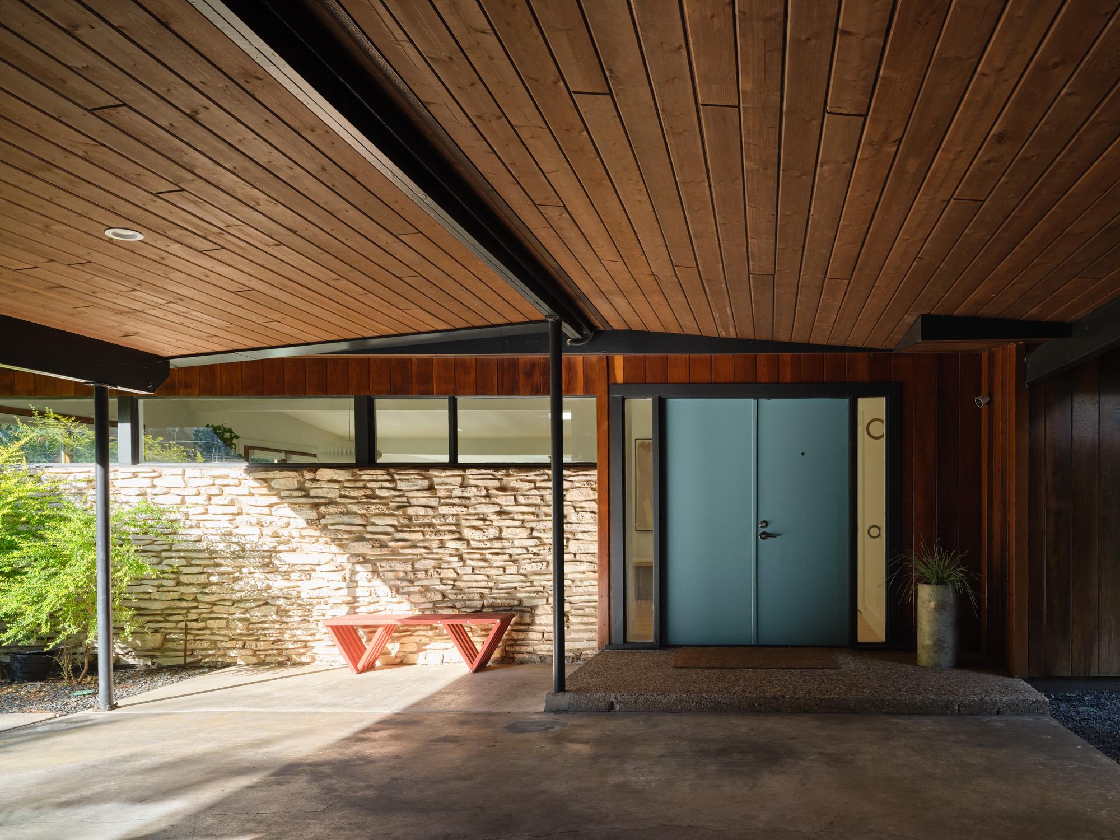
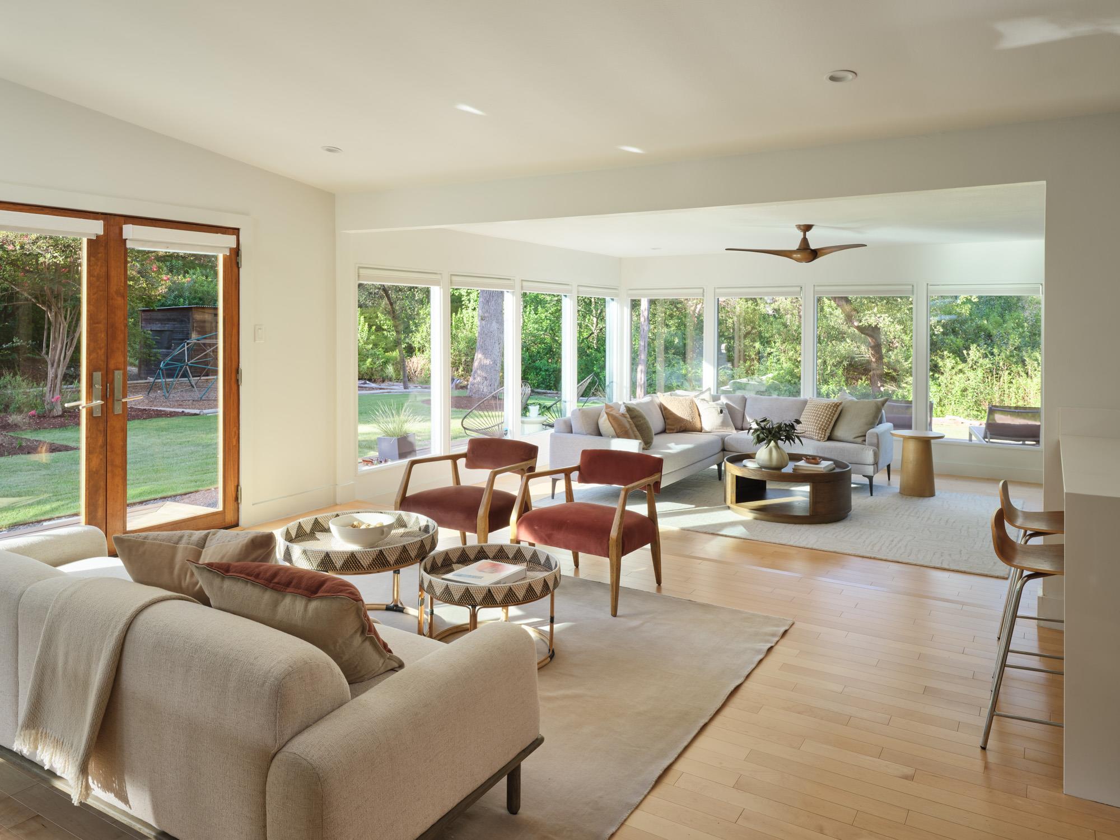
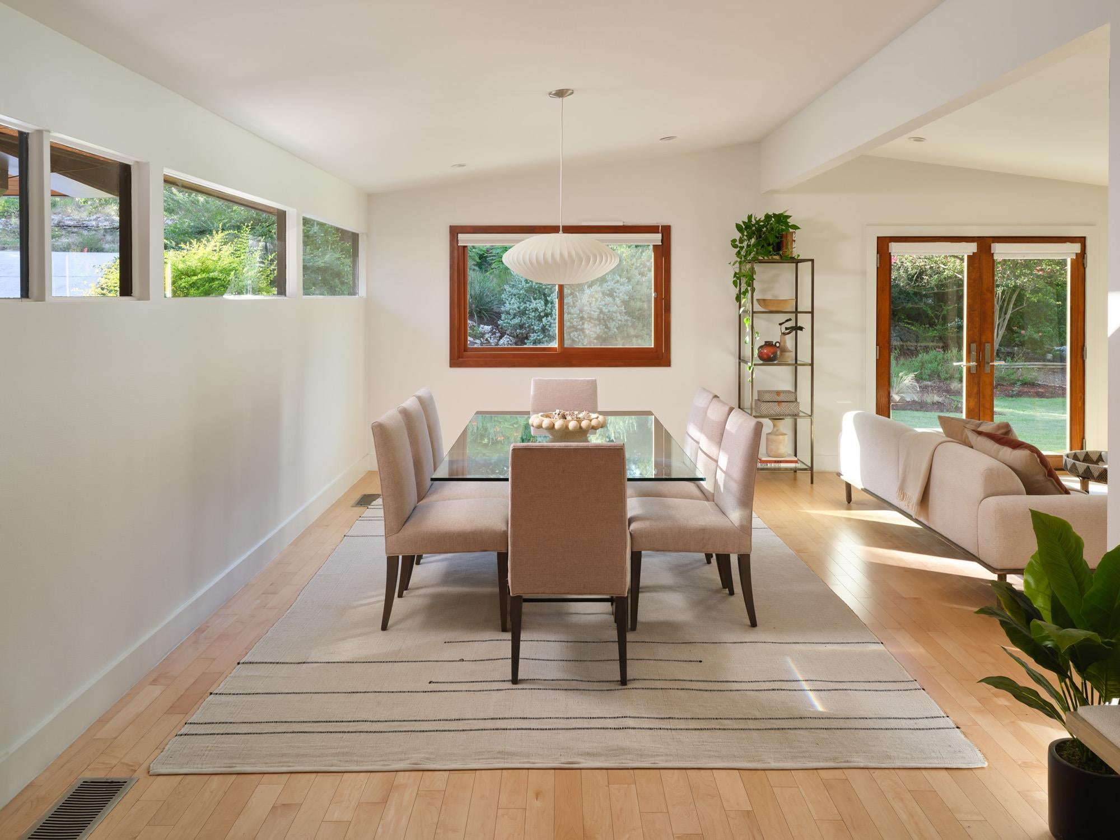
Set on a flat 0.61-acre lot in the heart of West Lake Hills, this fully renovated 1965 mid-century modern offers a blend of architectural character and contemporary living. Located within the sought-after Eanes ISD and just minutes from downtown, it offers both convenience and privacy. This 3-bedroom, 2-bath home features a screened, heated porch off the living room for year-round enjoyment. Expansive walls of windows frame views of the mature trees and private landscape. The low-slung roofline and original redwood siding preserve the home’s authentic design. The renovated kitchen features quartz countertops, white oak cabinetry and Thermador appliances. A portion of the detached garage has been converted into a home office. The two-car carport includes a Tesla charger. Quiet, private, and meticulously maintained — a rare opportunity to own an authentic mid-century home in one of Austin’s most desirable neighborhoods. Better in person than in photos. Come see it for yourself!

Save
Ask
Tour
Hide
Share
Listing Snapshot
Price 
$2,375,000
Days On Site 
9 Days
Bedrooms 
3
Inside Area (SqFt) 
2,334 sqft
Total Baths 
2
Full Baths 
2
Partial Baths 
N/A
Lot Size 
0.61 Acres
Year Built 
1965
MLS® Number 
5504749
Status 
Active
Property Tax 
$23,864
HOA/Condo/Coop Fees 
N/A
Sq Ft Source 
Owner
Friends & Family
Recent Activity
a week agoListing updated with changes from the MLS®
a week agoStatus changed to Active
a week agoListing first seen on site
General Features
Acres 
0.61
Direction Faces 
Northwest
Disclosures 
Seller Disclosure
Foundation 
Slab
Garage 
Yes
Garage Spaces 
0.5
Green Energy Efficient 
AppliancesExposure/ShadeRoofThermostat
Levels 
One
Parking 
See RemarksCarportDetachedGarage Faces FrontGravel
Parking Spaces 
5
Property Sub Type 
Single Family Residence
Security 
Security System LeasedSmoke Detector(s)
Sewer 
Septic Tank
Special Circumstances 
Standard
Style 
1st Floor EntrySingle level Floor Plan
Utilities 
Electricity AvailablePropane
Interior Features
Appliances 
DishwasherDisposalMicrowaveOvenRangeRefrigeratorWater Heater
Cooling 
Ceiling Fan(s)Central AirWall/Window Unit(s)
Flooring 
TileWood
Heating 
CentralPropane
Interior 
Breakfast BarCeiling Fan(s)Double VanityEntrance FoyerRecessed LightingOpen FloorplanPantryWalk-In Closet(s)Master DownstairsHigh Speed Internet
Laundry Features 
Laundry RoomMain Level
Main Level Bedrooms 
3
Window Features 
Window Treatments
Kitchen 
Level - MainFeatures - Breakfast Bar, Natural Woodwork, Pantry, Recessed Lighting, See RemarksDescription - The renovated kitchen features white oak cabinetry; Thermador premium appliances - induction cooktop, dual ovens (steam & regular), dishwasher, built-in refrigerator; espresso machine plumbing; walk-in pantry w/ custom elfa shelving
Primary Bathroom 
Level - MainFeatures - Double Vanity, Soaking TubDescription - Bright ensuite bath w/ skylight & picture frame window w/ view of private landscape
Primary Bedroom 
Level - MainFeatures - Ceiling Fan(s)Description - Ensuite primary bath; walk-in closet; custom Hunter Douglas blinds (automatic & programmable); Mink Aire ceiling fans w/ remote
Screened Patio/Porch 
Level - MainFeatures - Ceiling Fan(s), High Ceilings, Recessed LightingDescription - The screened, heated porch off the living room provides year-round enjoyment. Features Delta Heat outdoor gas grill & cooking station w/ vent hood; electric Heatstrip heater; Minka-Aire Xtreme H2O ceiling fan.
Save
Ask
Tour
Hide
Share
Exterior Features
Construction Details 
CedarStone
Exterior 
Rain GuttersPlaygroundPrivate Yard
Fencing 
See Remarks
Lot Features 
LandscapedLevelOpen LotMany Trees
Other Structures 
Outdoor KitchenShed(s)StorageWorkshopSee Remarks
Patio And Porch 
DeckRear PorchScreened
Pool Features 
None
Roof 
Metal
Spa Features 
None
View 
Creek/StreamTrees/Woods
Waterfront Features 
Creek
Waterview 
Creek/StreamTrees/Woods
Windows/Doors 
Window Treatments
Community Features
Community Features 
None
MLS Area 
8E
School District 
Eanes ISD
Horse Property 
None
Financing Terms Available 
CashConventional
Horse Allowed 
Yes
Schools
School District
Eanes ISD
Elementary School
Eanes
Middle School
Hill Country
High School
Westlake
Listing courtesy of Skout Real Estate rolandgalang@mac.com


All information provided is deemed reliable but is not guaranteed and should be independently verified. Listings courtesy of ACTRIS as distributed by MLS GRID. The Austin Board of REALTORS®, ACTRIS and their affiliates provide the MLS and all content therein "AS IS" and without any warranty, express or implied.
Last checked - 2026-10-02 03:56 PM CDT

REQUIRED DMCA NOTICE Member Participant’s IDX site must comply with The Digital Millennium Copyright Act of 1998 by including appropriate notification instructions to users. A Vendor or Member Participant that receives a DMCA notice of infringement must immediately (no later than 24 hours after receipt) notify MLS GRID at DMCAnotice@MLSGrid.com. A Member Participant’s IDX site must include the conspicuous display of the following two paragraphs: The Digital Millennium Copyright Act of 1998, 17 U.S.C. § 512 (the “DMCA”) provides recourse for copyright owners who believe that material appearing on the Internet infringes their rights under U.S. copyright law. If you believe in good faith that any content or material made available in connection with our website or services infringes your copyright, you (or your agent) may send us a notice requesting that the content or material be removed, or access to it blocked. Notices must be sent in writing by email to DMCAnotice@MLSGrid.com. “The DMCA requires that your notice of alleged copyright infringement include the following information: (1) description of the copyrighted work that is the subject of claimed infringement; (2) description of the alleged infringing content and information sufficient to permit us to locate the content; (3) contact information for you, including your address, telephone number and email address; (4) a statement by you that you have a good faith belief that the content in the manner complained of is not authorized by the copyright owner, or its agent, or by the operation of any law; (5) a statement by you, signed under penalty of perjury, that the information in the notification is accurate and that you have the authority to enforce the copyrights that are claimed to be infringed; and (6) a physical or electronic signature of the copyright owner or a person authorized to act on the copyright owner’s behalf. Failure to include all of the above information may result in the delay of the processing of your complaint.

Neighborhood & Commute
Source: Walkscore
Disclosure: Community information and market data powered by Constellation Data Labs. Information is deemed reliable but not guaranteed.
Save
Ask
Tour
Hide
Share