
1 Crystal Springs Court CT HThe Hills, TX 78738


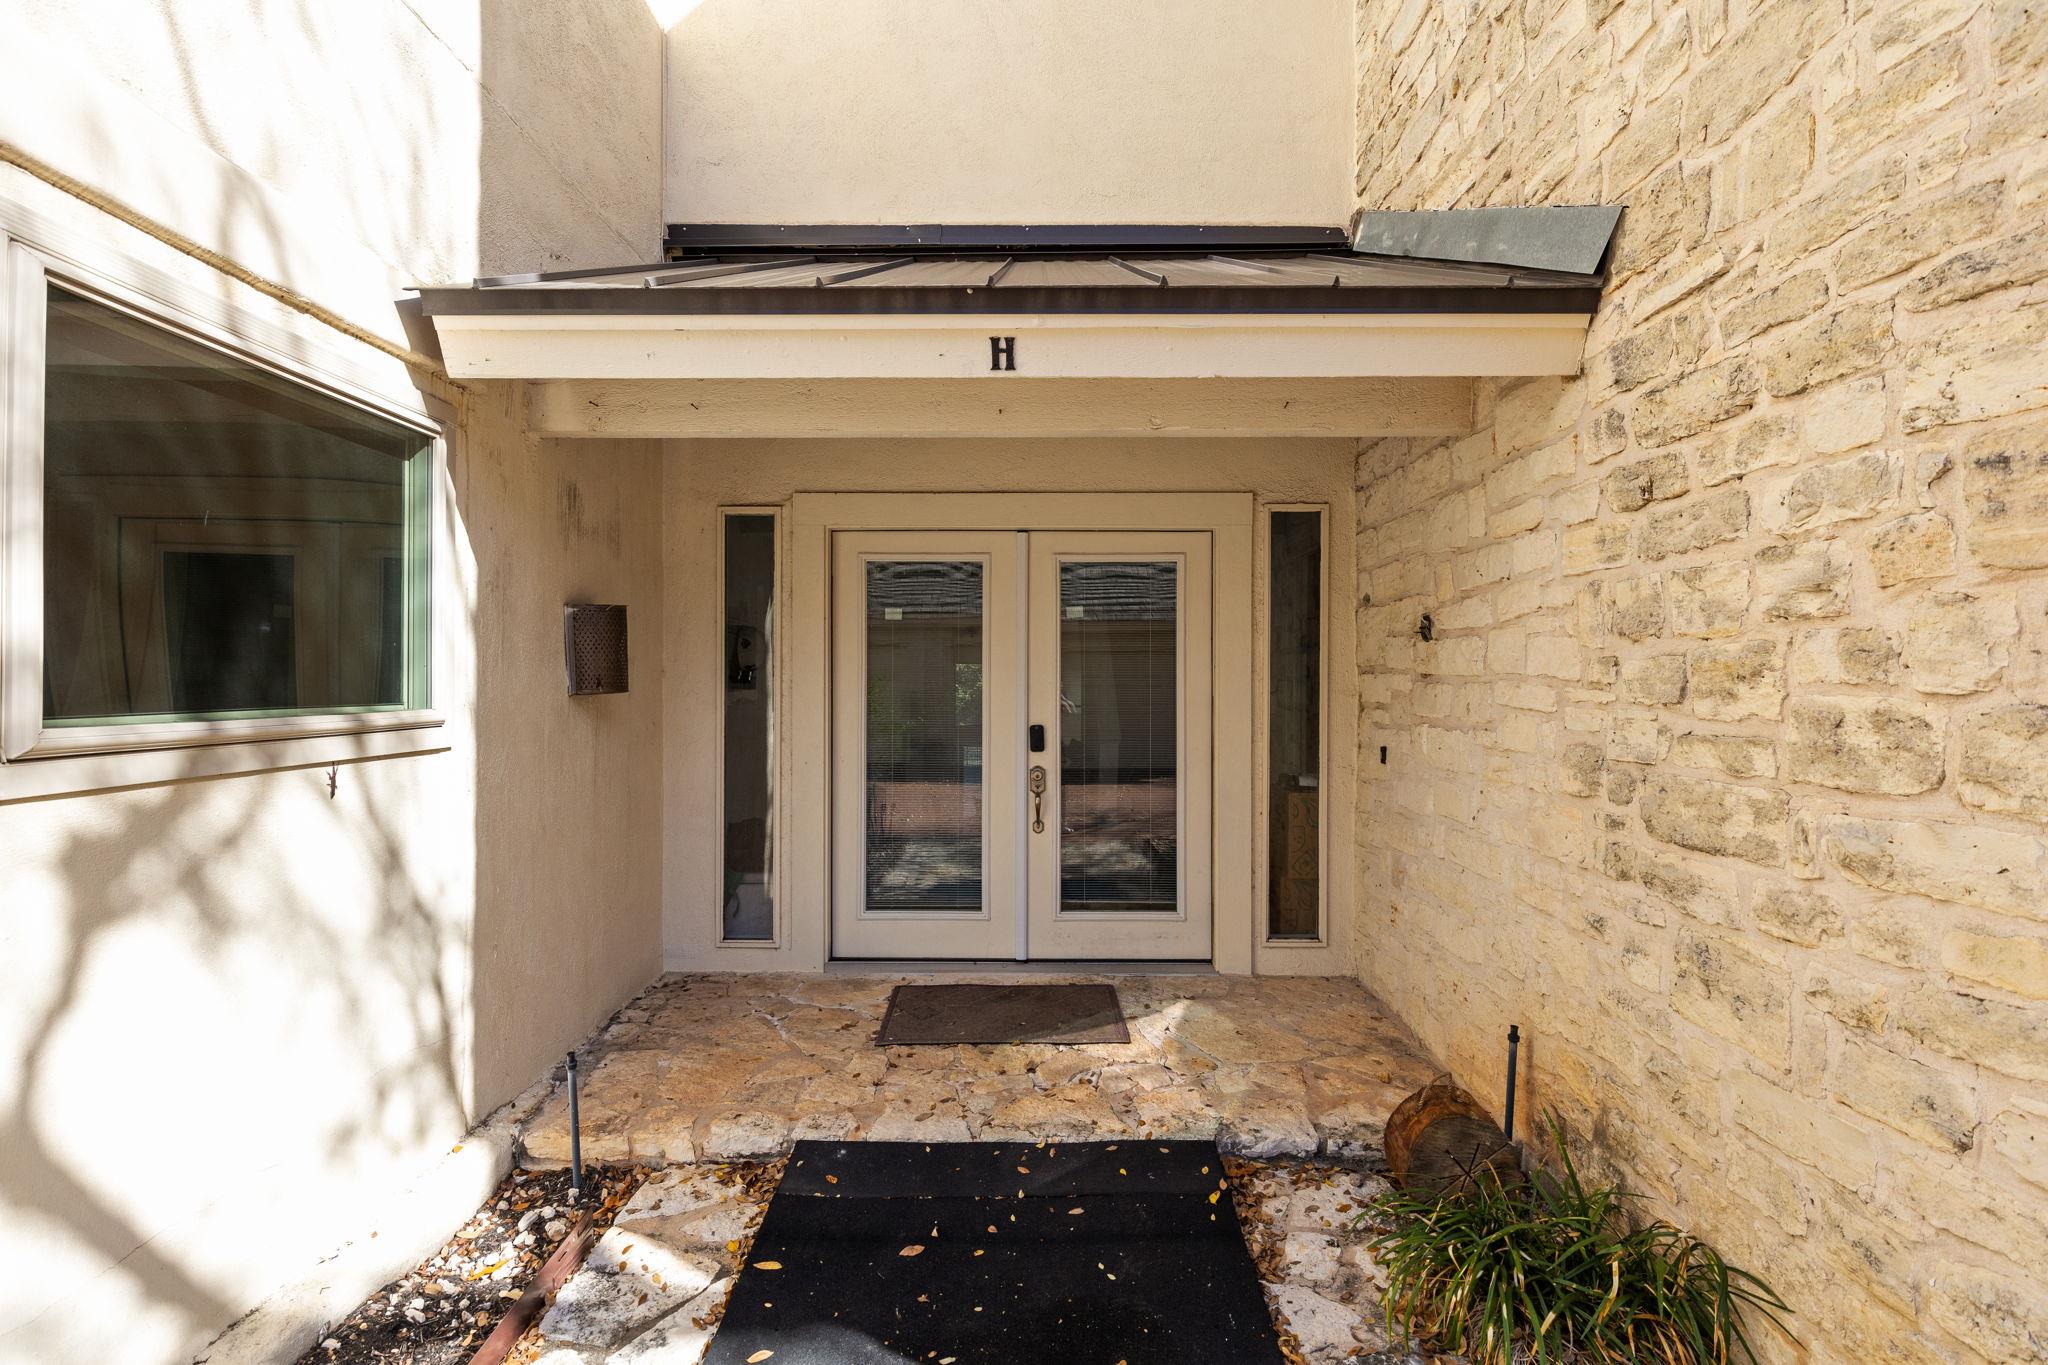

Enjoy panoramic views of the 18th fairway from this beautifully furnished Crystal Springs retreat in the gated community of The Hills. Floor-to-ceiling windows and soaring ceilings fill the home with natural light while framing a picturesque golf course backdrop, ideal for morning coffee, relaxed evenings, and effortless entertaining. Offered fully furnished and equipped with furniture, TVs, silverware, dishes, towels, and linens, this turnkey property is ready to enjoy as a primary residence, lock-and-leave getaway, or rental investment. The thoughtfully designed multi-level floor plan features main living spaces on the lower level, where vinyl plank flooring flows from the galley kitchen through the dining area and into the spacious living room. A dramatic two-story ceiling, fireplace, and expansive windows create an inviting setting, while the kitchen offers granite countertops, stainless steel appliances, and a generous breakfast bar. Each of the four bedrooms is designed as a private suite, complete with an ensuite bath and individual zoned A/C. Two primary bedrooms are located on the main level, with two additional oversized bedrooms upstairs, offering flexibility for guests, family, or rental use. Step outside to the shared courtyard, complete with a pool, grilling areas, and outdoor dining space. A detached two-car garage provides secure parking and extra storage. Residents of The Hills enjoy guard-gated security and access to exceptional amenities, including a community pool, golf, fitness facilities, tennis courts, hiking trails, a dog park, parks and playgrounds, all complemented by a welcoming sense of community. The HOA maintains the exterior walls and roof and covers pool upkeep, landscaping, common areas, property insurance, and liability insurance.
| 6 hours ago | Listing first seen on site | |
| 6 hours ago | Listing updated with changes from the MLS® |

All information provided is deemed reliable but is not guaranteed and should be independently verified. Listings courtesy of ACTRIS as distributed by MLS GRID. The Austin Board of REALTORS®, ACTRIS and their affiliates provide the MLS and all content therein "AS IS" and without any warranty, express or implied.
Last checked - 2026-10-02 03:34 PM CDT
REQUIRED DMCA NOTICE Member Participant’s IDX site must comply with The Digital Millennium Copyright Act of 1998 by including appropriate notification instructions to users. A Vendor or Member Participant that receives a DMCA notice of infringement must immediately (no later than 24 hours after receipt) notify MLS GRID at DMCAnotice@MLSGrid.com. A Member Participant’s IDX site must include the conspicuous display of the following two paragraphs: The Digital Millennium Copyright Act of 1998, 17 U.S.C. § 512 (the “DMCA”) provides recourse for copyright owners who believe that material appearing on the Internet infringes their rights under U.S. copyright law. If you believe in good faith that any content or material made available in connection with our website or services infringes your copyright, you (or your agent) may send us a notice requesting that the content or material be removed, or access to it blocked. Notices must be sent in writing by email to DMCAnotice@MLSGrid.com. “The DMCA requires that your notice of alleged copyright infringement include the following information: (1) description of the copyrighted work that is the subject of claimed infringement; (2) description of the alleged infringing content and information sufficient to permit us to locate the content; (3) contact information for you, including your address, telephone number and email address; (4) a statement by you that you have a good faith belief that the content in the manner complained of is not authorized by the copyright owner, or its agent, or by the operation of any law; (5) a statement by you, signed under penalty of perjury, that the information in the notification is accurate and that you have the authority to enforce the copyrights that are claimed to be infringed; and (6) a physical or electronic signature of the copyright owner or a person authorized to act on the copyright owner’s behalf. Failure to include all of the above information may result in the delay of the processing of your complaint.