
105 Tallstar DRLakeway, TX 78734
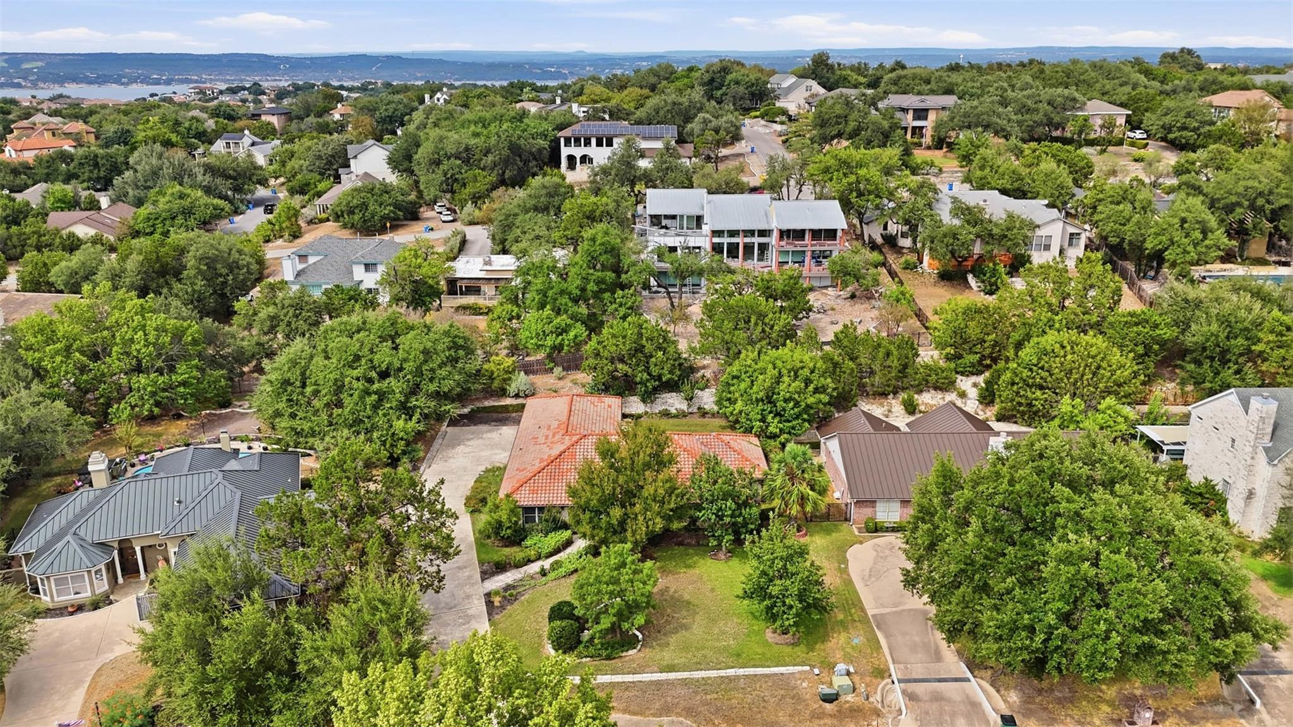
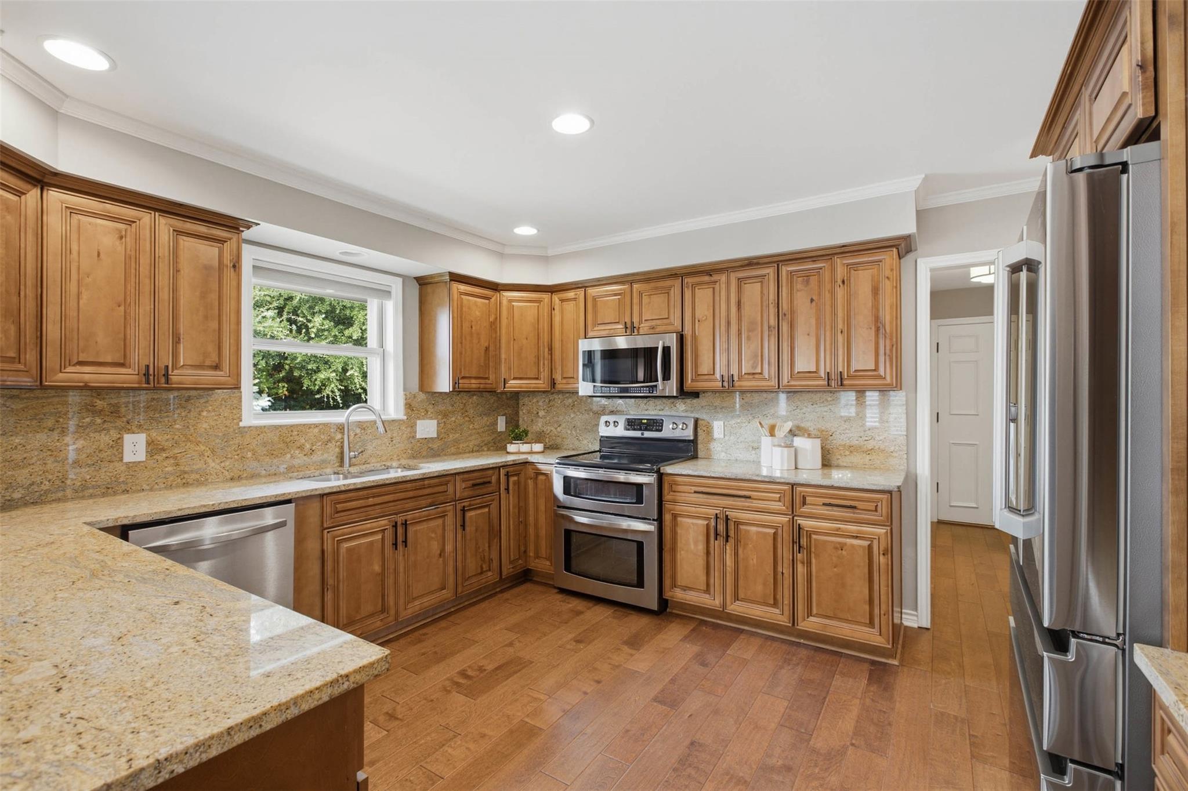
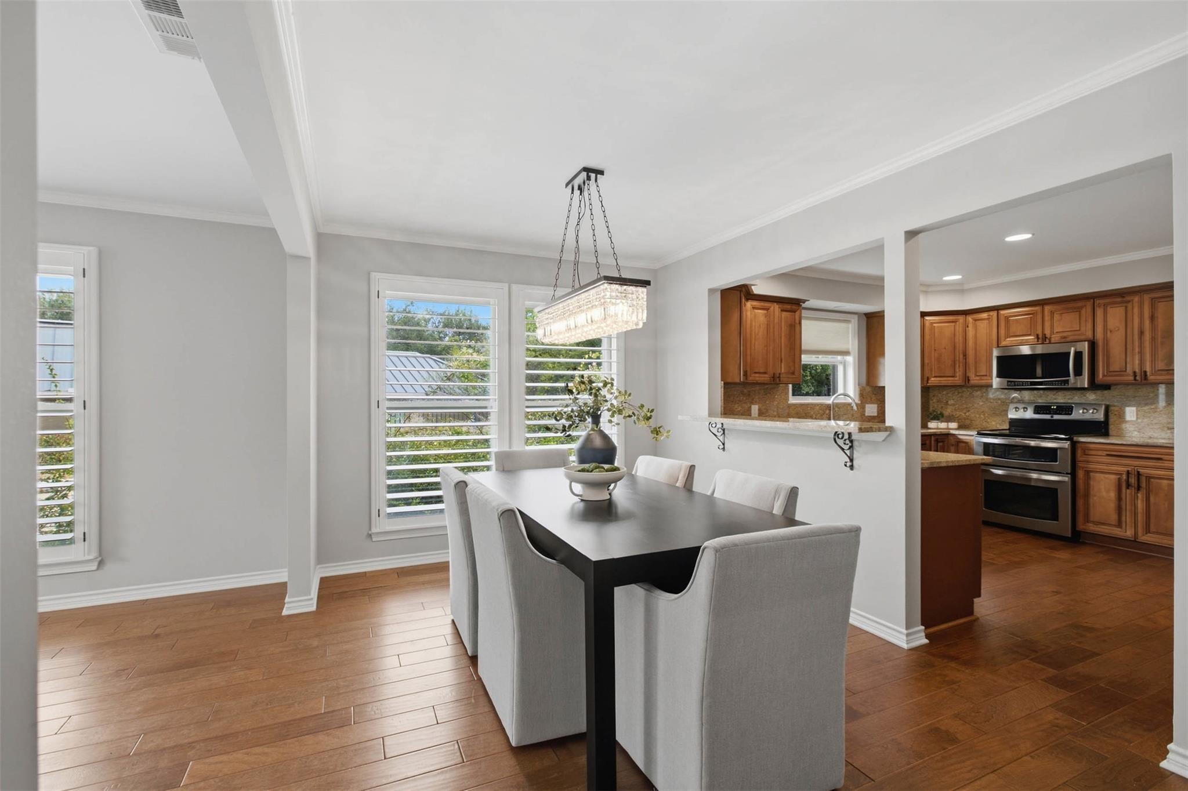
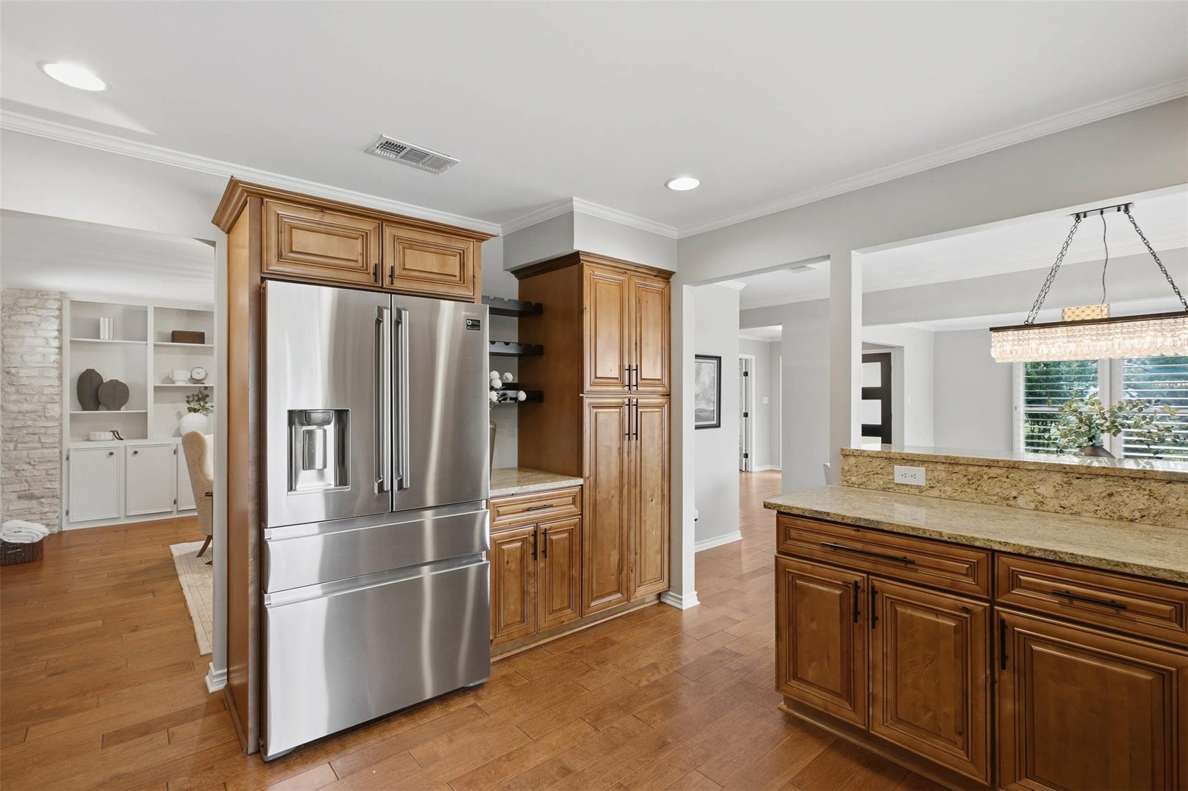
Old Lakeway, the way it was meant to feel. Surrounded by mature trees and the unmistakable character of Old Lakeway, this 3-bedroom, 2-bath home offers a rare blend of original charm and relaxed Hill Country living. With a dedicated home office or flex space with French door entry, home offers plenty of space. Beautiful original wood floors and a wood burning fireplace brings warmth and history to the interiors, while a private backyard patio and courtyard extend the living space outdoors—perfect for long lunches, evening dinners, and effortless entertaining. The interior has luxurious wooden plantation shutters and large windows providing stunning natural light. Located in Old Lakeway with no HOA, this is a neighborhood defined by its winding streets, mature landscape, architectural character, and deep roots in Lakeway’s history. The community offers a stone's throw proximity to Lakeway favorites such as The World of Tennis, Hill Country Galleria, Lakeway Swim Center and various golf courses including The Hills Country Club, Live Oak Golf Course, Falconhead Golf Course, Yaupon, and Falconhead. As the original footprint of the community, Old Lakeway offers a more established, organic feel than newer developments—with Lake Travis, golf, parks, trails, marinas, and local dining all close at hand. Add in Lake Travis ISD zoned to Lake Travis High School and easy access to Austin, and you have a home that captures what makes Lakeway so special: space to settle in, freedom to make it your own, and a lifestyle that feels a little like a permanent getaway. Agent related to seller.
| yesterday | Listing first seen on site | |
| yesterday | Listing updated with changes from the MLS® |

All information provided is deemed reliable but is not guaranteed and should be independently verified. Listings courtesy of ACTRIS as distributed by MLS GRID. The Austin Board of REALTORS®, ACTRIS and their affiliates provide the MLS and all content therein "AS IS" and without any warranty, express or implied.
Last checked - 2026-10-02 03:34 PM CDT
REQUIRED DMCA NOTICE Member Participant’s IDX site must comply with The Digital Millennium Copyright Act of 1998 by including appropriate notification instructions to users. A Vendor or Member Participant that receives a DMCA notice of infringement must immediately (no later than 24 hours after receipt) notify MLS GRID at DMCAnotice@MLSGrid.com. A Member Participant’s IDX site must include the conspicuous display of the following two paragraphs: The Digital Millennium Copyright Act of 1998, 17 U.S.C. § 512 (the “DMCA”) provides recourse for copyright owners who believe that material appearing on the Internet infringes their rights under U.S. copyright law. If you believe in good faith that any content or material made available in connection with our website or services infringes your copyright, you (or your agent) may send us a notice requesting that the content or material be removed, or access to it blocked. Notices must be sent in writing by email to DMCAnotice@MLSGrid.com. “The DMCA requires that your notice of alleged copyright infringement include the following information: (1) description of the copyrighted work that is the subject of claimed infringement; (2) description of the alleged infringing content and information sufficient to permit us to locate the content; (3) contact information for you, including your address, telephone number and email address; (4) a statement by you that you have a good faith belief that the content in the manner complained of is not authorized by the copyright owner, or its agent, or by the operation of any law; (5) a statement by you, signed under penalty of perjury, that the information in the notification is accurate and that you have the authority to enforce the copyrights that are claimed to be infringed; and (6) a physical or electronic signature of the copyright owner or a person authorized to act on the copyright owner’s behalf. Failure to include all of the above information may result in the delay of the processing of your complaint.