
2108 Matthews DRAustin, TX 78703
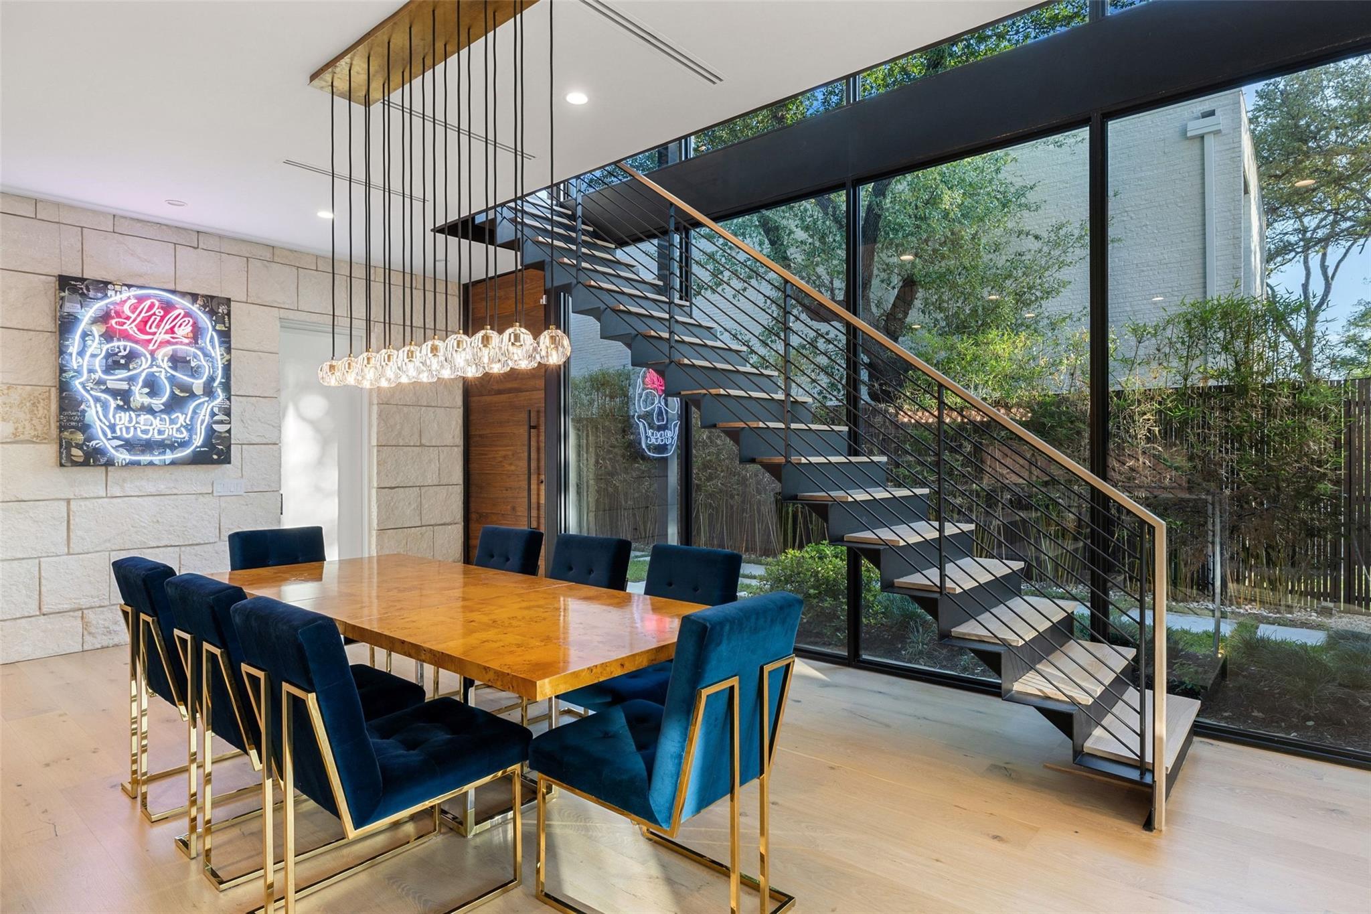

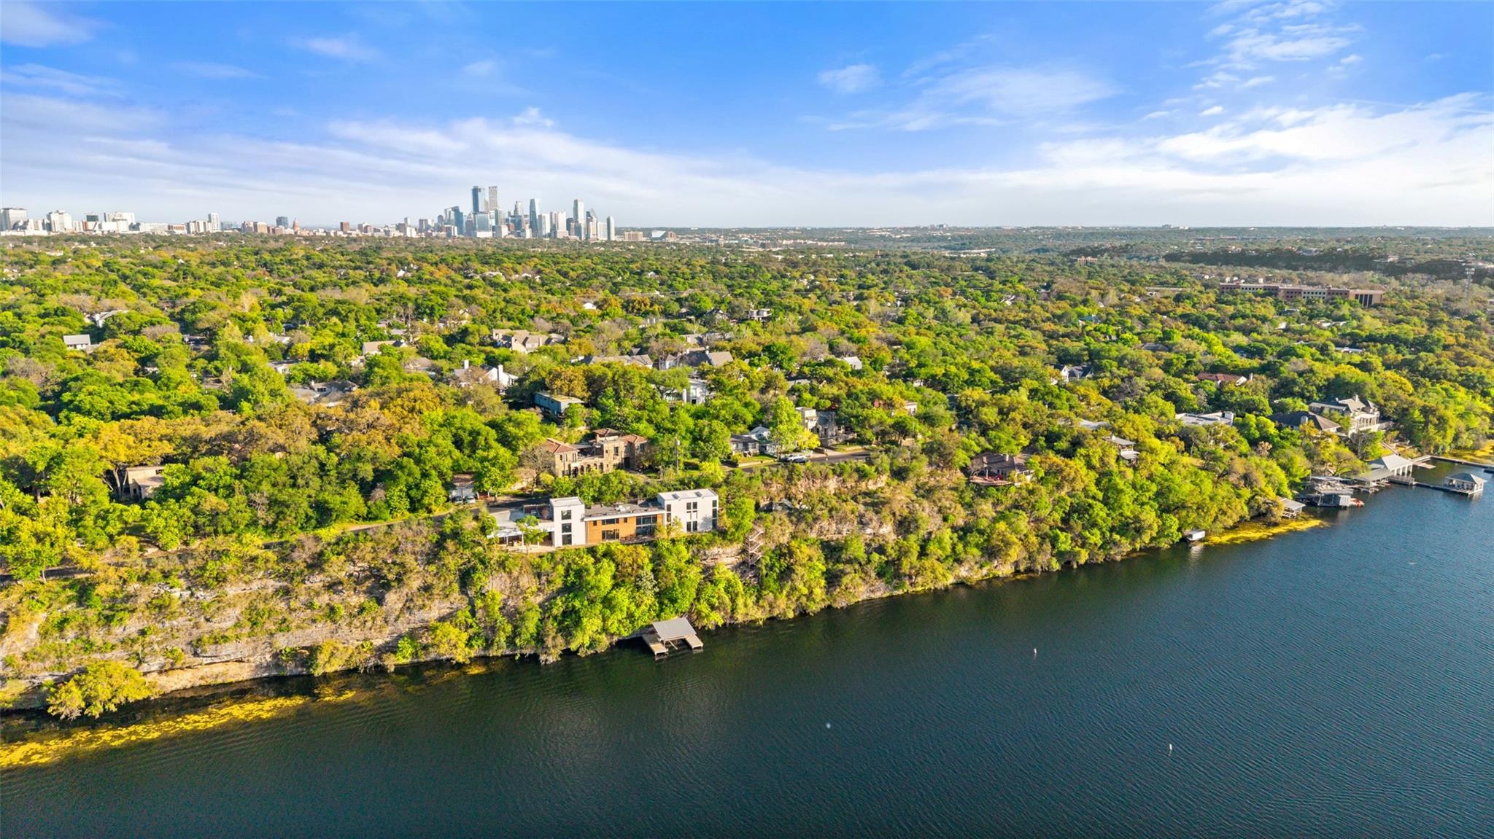
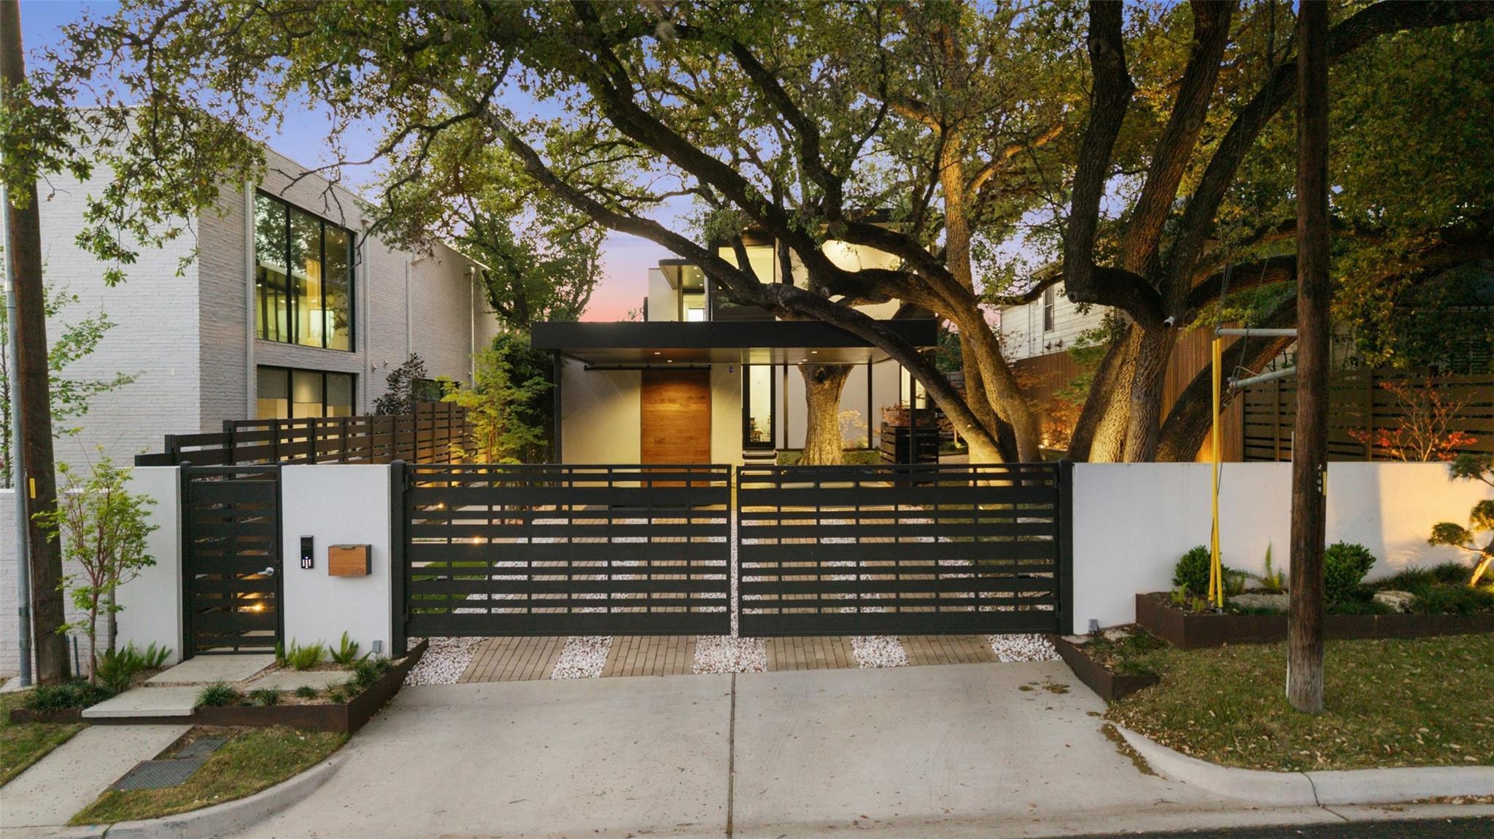
The Matthews Residence | Designed by architect Jay Corder, with interiors by Kasey McCarty and construction by Alan Muskin, 2108 Matthews Drive is a modern architectural masterpiece in the heart of Tarrytown where light, material, and landscape are composed with uncommon precision. Built in 2015, the residence spans 3,034 square feet with 4 bedrooms and 3.5 baths. Floor-to-ceiling glass frames captivating views of Lake Austin and the Westlake hills while drawing natural light throughout. Inside, European white oak floors and marble baths establish the foundation, elevated by upgrades including full-height Calacatta-style Laminam porcelain slab, custom Bellmont cabinetry in Rift White Oak with Onyx stain, and a gallery-quality living room media wall with antique mirror backing and integrated lighting. The backyard extends the living space with a pool, outdoor kitchen, and fire pit, all framed by Leuder stone, corten steel, and mature landscaping. The primary suite anchors the second level with a private balcony and elevated views of Westlake Hills and Lake Austin. Timeless in design and intentional in execution, The Matthews Residence is a rare opportunity to own a home of lasting architectural relevance in Tarrytown.
| 3 weeks ago | Listing first seen on site | |
| 3 weeks ago | Listing updated with changes from the MLS® |

All information provided is deemed reliable but is not guaranteed and should be independently verified. Listings courtesy of ACTRIS as distributed by MLS GRID. The Austin Board of REALTORS®, ACTRIS and their affiliates provide the MLS and all content therein "AS IS" and without any warranty, express or implied.
Last checked - 2026-08-22 04:36 PM CDT
REQUIRED DMCA NOTICE Member Participant’s IDX site must comply with The Digital Millennium Copyright Act of 1998 by including appropriate notification instructions to users. A Vendor or Member Participant that receives a DMCA notice of infringement must immediately (no later than 24 hours after receipt) notify MLS GRID at DMCAnotice@MLSGrid.com. A Member Participant’s IDX site must include the conspicuous display of the following two paragraphs: The Digital Millennium Copyright Act of 1998, 17 U.S.C. § 512 (the “DMCA”) provides recourse for copyright owners who believe that material appearing on the Internet infringes their rights under U.S. copyright law. If you believe in good faith that any content or material made available in connection with our website or services infringes your copyright, you (or your agent) may send us a notice requesting that the content or material be removed, or access to it blocked. Notices must be sent in writing by email to DMCAnotice@MLSGrid.com. “The DMCA requires that your notice of alleged copyright infringement include the following information: (1) description of the copyrighted work that is the subject of claimed infringement; (2) description of the alleged infringing content and information sufficient to permit us to locate the content; (3) contact information for you, including your address, telephone number and email address; (4) a statement by you that you have a good faith belief that the content in the manner complained of is not authorized by the copyright owner, or its agent, or by the operation of any law; (5) a statement by you, signed under penalty of perjury, that the information in the notification is accurate and that you have the authority to enforce the copyrights that are claimed to be infringed; and (6) a physical or electronic signature of the copyright owner or a person authorized to act on the copyright owner’s behalf. Failure to include all of the above information may result in the delay of the processing of your complaint.