
505 Kasen CIRLiberty Hill, TX 78642


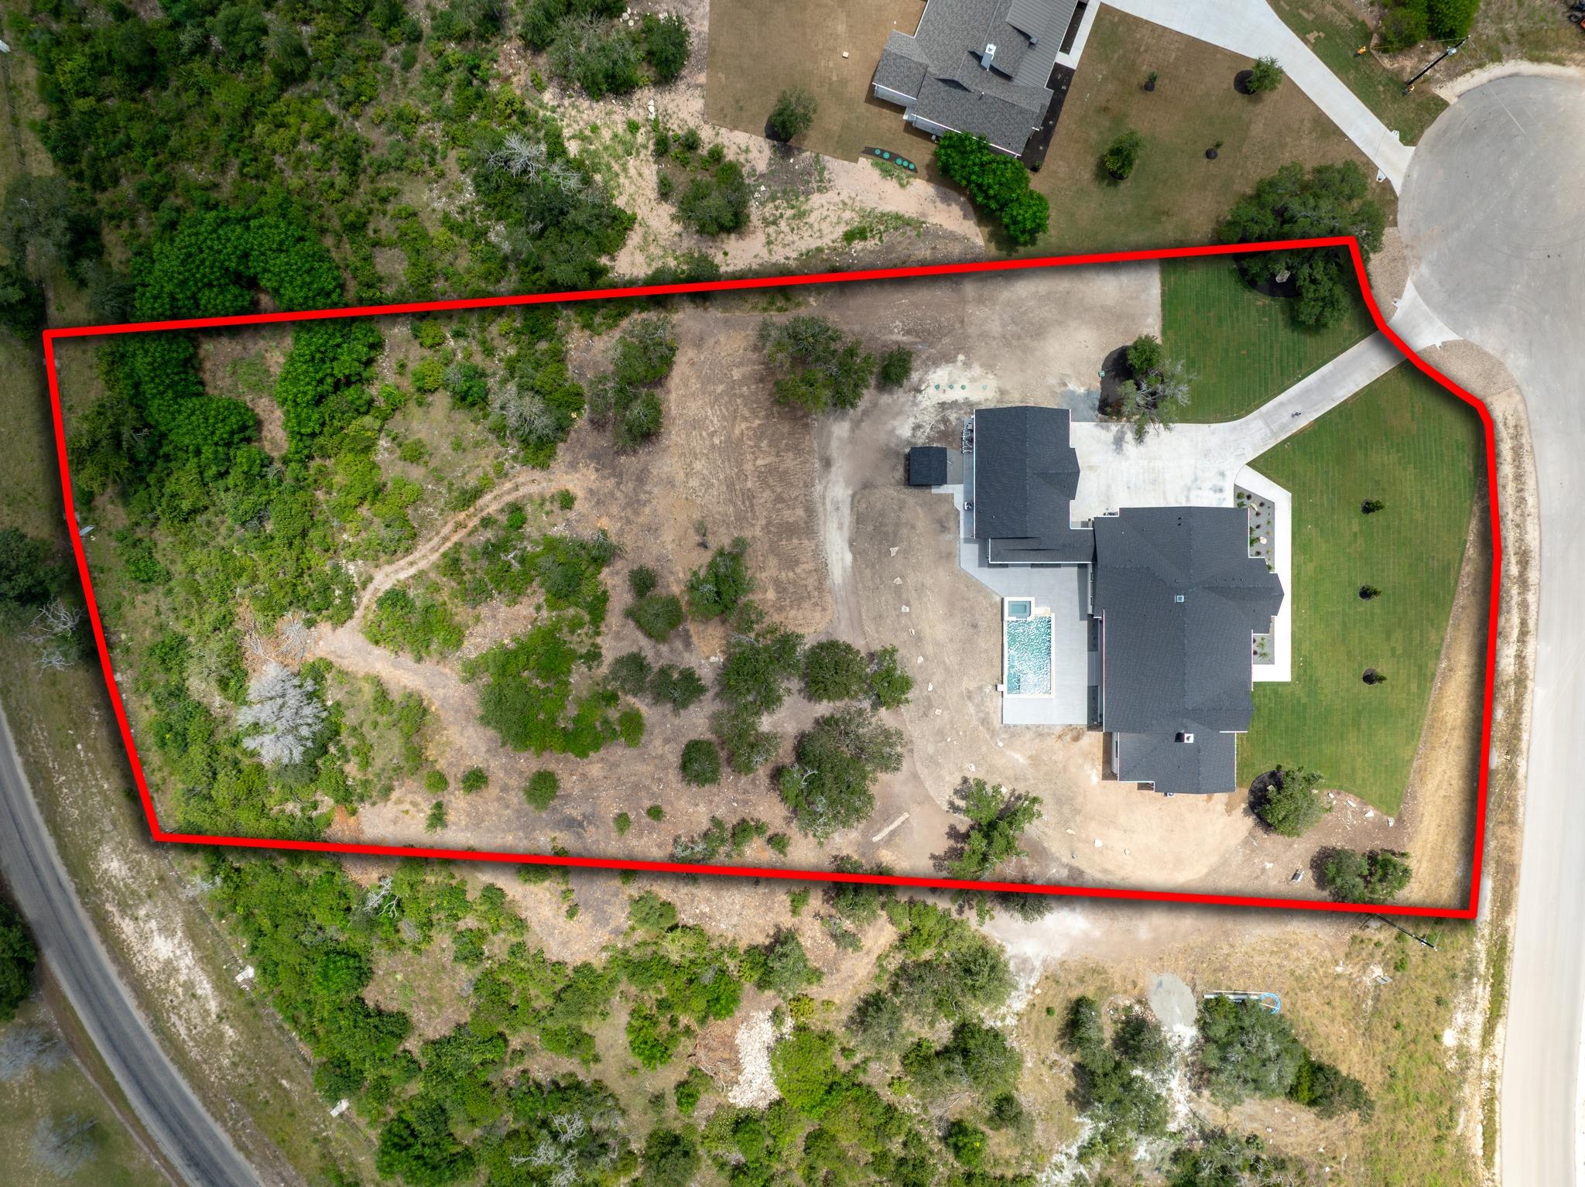
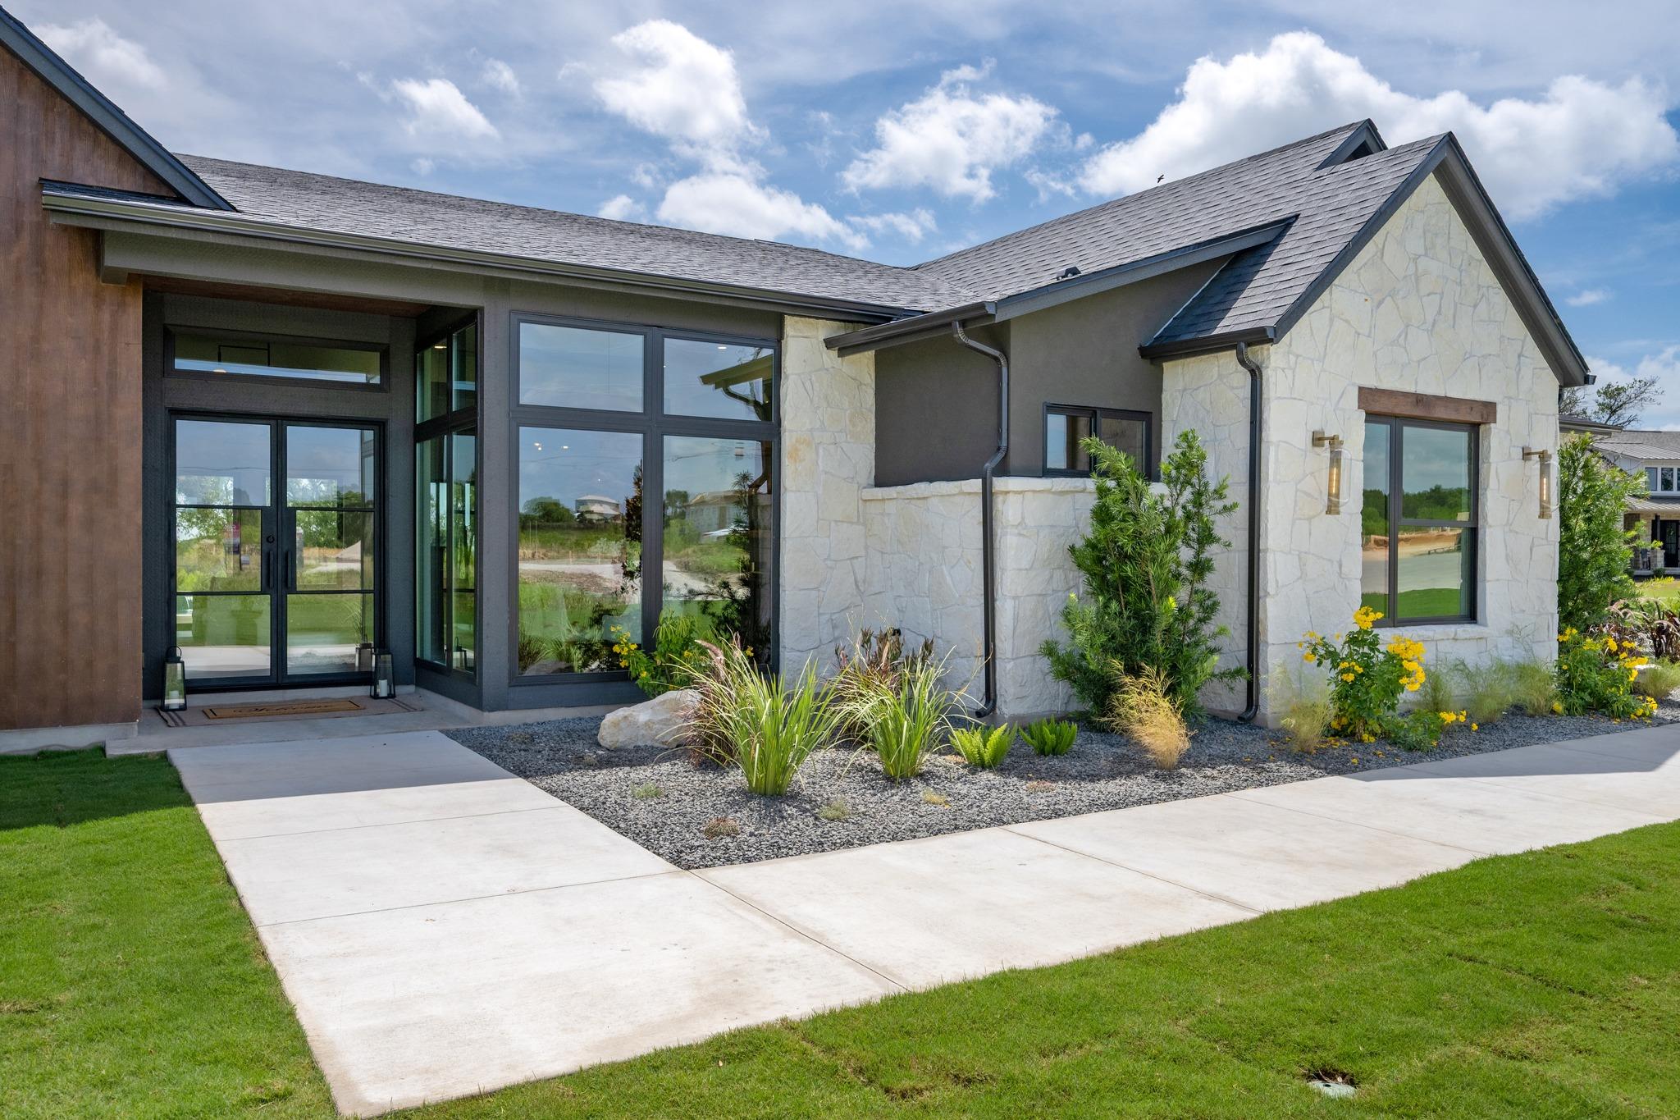
505 Kasen Circle is located in the gated Serenity Springs community in Liberty Hill. Set on 2.5 acres in a quiet cul-de-sac, this modern hill country organic home offers 4032 square feet of thoughtful design, a total of four garage spaces between the main home and casita, and exceptional very high-end features throughout. The main residence includes 4 bedrooms, each with its own en-suite bathroom, along with a dedicated office and a separate powder room for guests. The primary suite features a walk-in shower, vessel tub, sauna, and private access to a safe room with an entrance to the underground bunker through the primary closet. The kitchen is equipped with SKS luxury appliances, including a 48-inch gas range top, oven, and 48-inch built-in refrigerator. One of the most notable features is the working pantry, which includes an induction range, additional sink, built-in drawer refrigerators or freezers and an Elkay water dispenser. A skylight fills this space with natural light while keeping it discreetly tucked away. The dining room adds convenience with a built-in wine fridge. Outdoor living is enhanced by an outdoor kitchen with a gas grill and refrigerator, along with an in-ground pool and spa or hot tub. A separate 430-square-foot casita offers excellent flexibility for guests or multigenerational living. It includes a full bathroom, kitchenette, icemaker, stackable washer/dryer hook-ups and its own two-car garage. Architectural details such as 15-foot ceilings in the living and kitchen areas, wood beams, interior stone accents, and wide-plank wood flooring complete the home’s warm, elevated style. This property combines privacy, luxury, and functionality in one of Liberty Hill’s most desirable communities. Main home is 3602 sq/ft and Casita is 430 sq/ft. Panoramic hill country views can be seen from a multitude of locations throughout the property.
| 3 weeks ago | Listing updated with changes from the MLS® | |
| 3 weeks ago | Listing first seen on site |

All information provided is deemed reliable but is not guaranteed and should be independently verified. Listings courtesy of ACTRIS as distributed by MLS GRID. The Austin Board of REALTORS®, ACTRIS and their affiliates provide the MLS and all content therein "AS IS" and without any warranty, express or implied.
Last checked - 2026-07-26 06:41 PM CDT
REQUIRED DMCA NOTICE Member Participant’s IDX site must comply with The Digital Millennium Copyright Act of 1998 by including appropriate notification instructions to users. A Vendor or Member Participant that receives a DMCA notice of infringement must immediately (no later than 24 hours after receipt) notify MLS GRID at DMCAnotice@MLSGrid.com. A Member Participant’s IDX site must include the conspicuous display of the following two paragraphs: The Digital Millennium Copyright Act of 1998, 17 U.S.C. § 512 (the “DMCA”) provides recourse for copyright owners who believe that material appearing on the Internet infringes their rights under U.S. copyright law. If you believe in good faith that any content or material made available in connection with our website or services infringes your copyright, you (or your agent) may send us a notice requesting that the content or material be removed, or access to it blocked. Notices must be sent in writing by email to DMCAnotice@MLSGrid.com. “The DMCA requires that your notice of alleged copyright infringement include the following information: (1) description of the copyrighted work that is the subject of claimed infringement; (2) description of the alleged infringing content and information sufficient to permit us to locate the content; (3) contact information for you, including your address, telephone number and email address; (4) a statement by you that you have a good faith belief that the content in the manner complained of is not authorized by the copyright owner, or its agent, or by the operation of any law; (5) a statement by you, signed under penalty of perjury, that the information in the notification is accurate and that you have the authority to enforce the copyrights that are claimed to be infringed; and (6) a physical or electronic signature of the copyright owner or a person authorized to act on the copyright owner’s behalf. Failure to include all of the above information may result in the delay of the processing of your complaint.