
205 Waters View CTDripping Springs, TX 78620
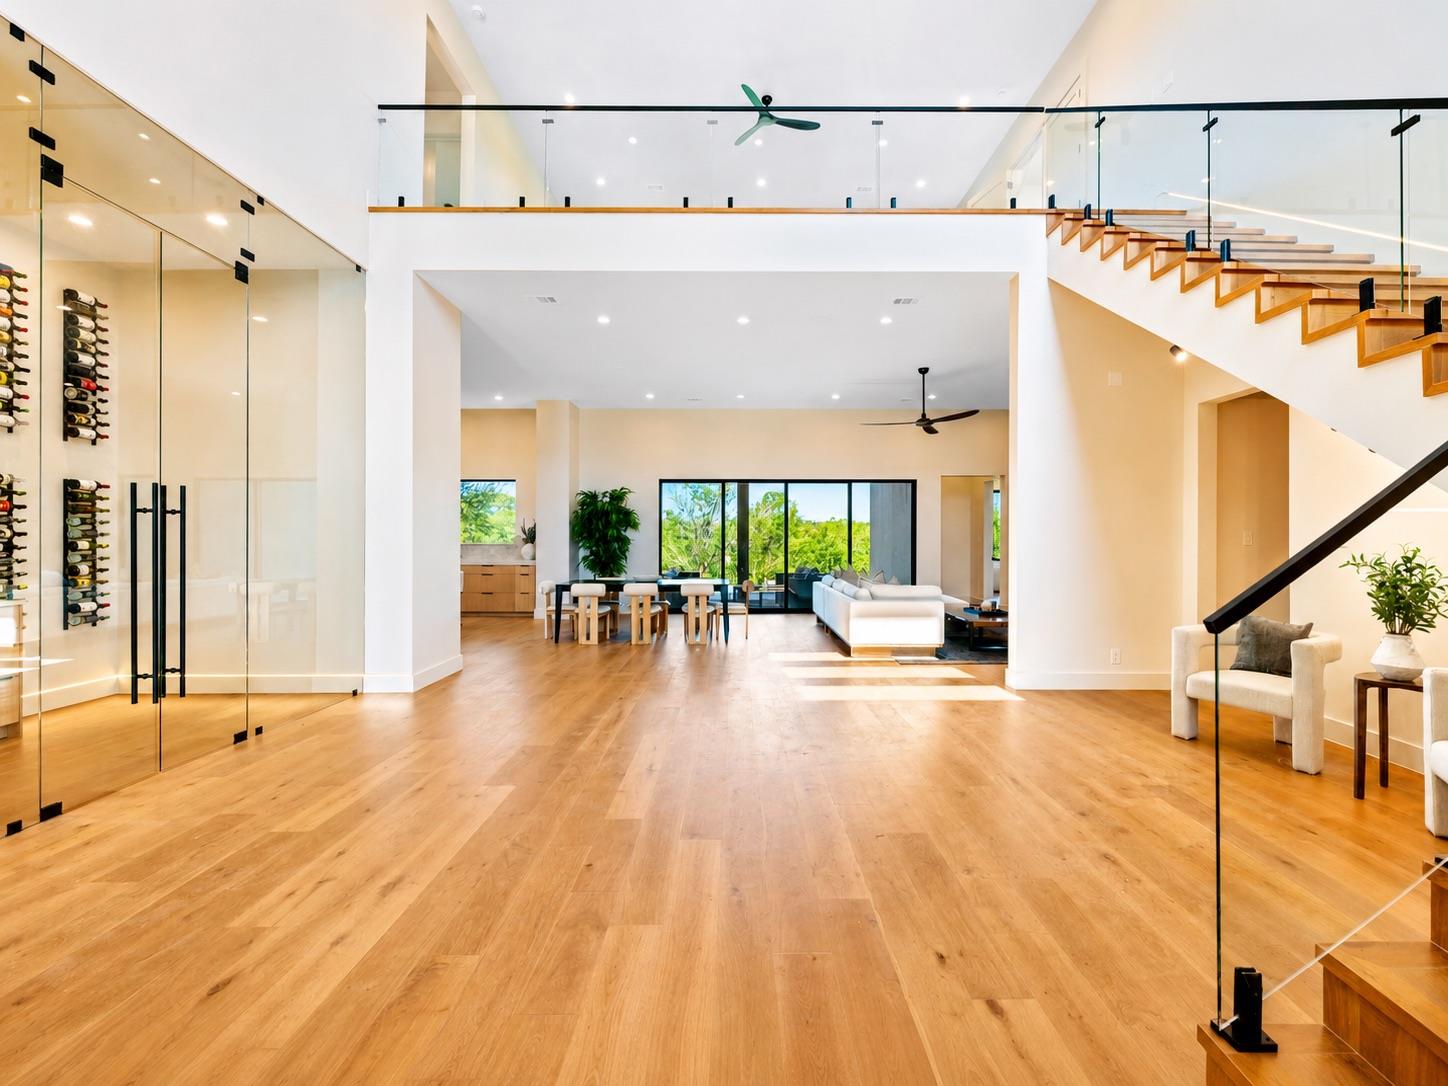



Welcome to an extraordinary modern residence where exceptional craftsmanship and the natural beauty of the Texas Hill Country come together in perfect harmony. From the moment you enter through the awe-inspiring front door, an abundance of natural light moves through the home’s expansive Low-E windows, illuminating wide-plank hardwood floors, custom white oak cabinetry, Taj Mahal quartzite surfaces, and flawless Level 5 walls. Every material has been deliberately selected, and every room composed to feel both elevated and genuinely livable. The kitchen is a statement in modern luxury. High-end appliances, beautifully crafted cabinetry, and natural stone surfaces create an inviting setting for everything from weekday mornings to memorable evenings with family and friends. A fully appointed butler’s pantry—with its own sink and refrigerator—allows the main kitchen to remain effortlessly composed while entertaining on any scale. The primary suite offers a private retreat, complemented by a thoughtfully designed closet with direct access to the laundry room—one of many details that quietly improve the rhythm of everyday life. The home’s most captivating moments may be found where the interior opens completely to the outdoors. A dramatic, 16-foot pocketing glass door dissolves the boundary between inside and out. In the expansive patio, a natural-gas outdoor kitchen with a built-in refrigerator makes entertaining feel effortless. The modern swimming pool establishes the atmosphere of an exclusive resort, while a separate fire pit invites relaxed conversation beneath the Hill Country sky. Behind the beauty is an equally impressive level of performance. Spray-foam insulation, a standing-seam metal roof, high-efficiency windows, three independent HVAC systems, Cat 6A Ethernet wired into every room, and an integrated Juke Audio system put sophisticated touches of technology and comfort over the entirety of the home. Your next chapter of luxury living awaits! Welcome home!
| 5 days ago | Listing first seen on site | |
| 5 days ago | Listing updated with changes from the MLS® |

All information provided is deemed reliable but is not guaranteed and should be independently verified. Listings courtesy of ACTRIS as distributed by MLS GRID. The Austin Board of REALTORS®, ACTRIS and their affiliates provide the MLS and all content therein "AS IS" and without any warranty, express or implied.
Last checked - 2026-08-02 05:33 PM CDT
REQUIRED DMCA NOTICE Member Participant’s IDX site must comply with The Digital Millennium Copyright Act of 1998 by including appropriate notification instructions to users. A Vendor or Member Participant that receives a DMCA notice of infringement must immediately (no later than 24 hours after receipt) notify MLS GRID at DMCAnotice@MLSGrid.com. A Member Participant’s IDX site must include the conspicuous display of the following two paragraphs: The Digital Millennium Copyright Act of 1998, 17 U.S.C. § 512 (the “DMCA”) provides recourse for copyright owners who believe that material appearing on the Internet infringes their rights under U.S. copyright law. If you believe in good faith that any content or material made available in connection with our website or services infringes your copyright, you (or your agent) may send us a notice requesting that the content or material be removed, or access to it blocked. Notices must be sent in writing by email to DMCAnotice@MLSGrid.com. “The DMCA requires that your notice of alleged copyright infringement include the following information: (1) description of the copyrighted work that is the subject of claimed infringement; (2) description of the alleged infringing content and information sufficient to permit us to locate the content; (3) contact information for you, including your address, telephone number and email address; (4) a statement by you that you have a good faith belief that the content in the manner complained of is not authorized by the copyright owner, or its agent, or by the operation of any law; (5) a statement by you, signed under penalty of perjury, that the information in the notification is accurate and that you have the authority to enforce the copyrights that are claimed to be infringed; and (6) a physical or electronic signature of the copyright owner or a person authorized to act on the copyright owner’s behalf. Failure to include all of the above information may result in the delay of the processing of your complaint.